Exceptionally maintained, this beautiful family home is nestled on a quiet cul-de-sac in Deer Valley, backing a peaceful treed green space that offers privacy and a picturesque backdrop. Filled with natural light from the abundance of windows, the open-concept main floor features a spacious living room, dining area and beautiful kitchen with a large island, perfect for entertaining. Patio doors lead to the rear deck overlooking the private backyard and mature trees. Upstairs offers a stunning bonus room with vaulted ceilings, 3 spacious bedrooms including the primary retreat with a walk-in closet and renovated ensuite, plus a full main bath. The recently renovated walkout basement is fully finished with a striking stone ledger feature wall, 2 bedrooms and a full bath. Recent landscaping includes a new fence, trees and stamped concrete. Close to parks, trails, schools, shopping, Leduc Common, Highway 2 and EIA.
For sale
C$679,900
118 Anise Clos, Leduc, AB T9E 0C7
4beds
2,237sqft
Single Family Residence
Built in 2007
6,069 Square Feet Lot
$-- Zestimate®
C$304/sqft
C$-- HOA
What's special
Quiet cul-de-sacPicturesque backdropFilled with natural lightAbundance of windowsOpen-concept main floorDining areaBeautiful kitchen
- 7 days |
- 14 |
- 1 |
Zillow last checked:
Listing updated:
Listed by:
Lyndsay Henderson,
RE/MAX Excellence,
Ian K Robertson,
RE/MAX Excellence
Source: RAE,MLS®#: E4500729
Facts & features
Interior
Bedrooms & bathrooms
- Bedrooms: 4
- Bathrooms: 4
- Full bathrooms: 3
- 1/2 bathrooms: 1
Primary bedroom
- Level: Upper
Family room
- Level: Upper
- Area: 233.49
- Dimensions: 12.9 x 18.1
Heating
- Forced Air-1, Natural Gas
Cooling
- Air Conditioner, Air Conditioning-Central
Appliances
- Included: Dishwasher-Built-In, Dryer, Microwave Hood Fan, Refrigerator, Electric Stove, Washer, See Remarks
Features
- Flooring: Carpet, Hardwood, Vinyl Plank
- Windows: Window Coverings
- Basement: Full, Finished, Walkout Basement, Walkout Basement
Interior area
- Total structure area: 2,237
- Total interior livable area: 2,237 sqft
Video & virtual tour
Property
Parking
- Total spaces: 2
- Parking features: Double Garage Attached, Heated Garage, Garage Control, Garage Opener
- Attached garage spaces: 2
Features
- Levels: 2 Storey,3
- Patio & porch: Deck
- Exterior features: Landscaped, Playground Nearby
- Fencing: Fenced
Lot
- Size: 6,069 Square Feet
- Features: Near Golf Course, Landscaped, Playground Nearby, Near Public Transit, Schools, Shopping Nearby, See Remarks, Golf Nearby, Public Transportation
Construction
Type & style
- Home type: SingleFamily
- Property subtype: Single Family Residence
Materials
- Foundation: Concrete Perimeter
- Roof: Asphalt
Condition
- Year built: 2007
Community & HOA
Community
- Features: Deck, Walkout Basement, See Remarks
- Security: Security System
Location
- Region: Leduc
Financial & listing details
- Price per square foot: C$304/sqft
- Date on market: 7/25/2026
- Ownership: Private
Lyndsay Henderson
Lyndsay Henderson
By pressing Contact Agent, you agree that the real estate professional identified above may call/text you about your search, which may involve use of automated means and pre-recorded/artificial voices. You don't need to consent as a condition of buying any property, goods, or services. Message/data rates may apply. You also agree to our Terms of Use. Zillow does not endorse any real estate professionals. We may share information about your recent and future site activity with your agent to help them understand what you're looking for in a home.
Price history
Price history is unavailable.
Public tax history
Tax history is unavailable.
Climate risks
Neighborhood: Deer Valley
Nearby schools
GreatSchools rating
No schools nearby
We couldn't find any schools near this home.
- C$289,9003 bd3 ba1.2k sqft5420 Grant Macewan Blvd #134, Leduc, AB T9E0M1For Sale

- C$--3 bd2 ba1.2k sqft6203 Grant Macewan Blvd, Leduc, AB T9E0K8Off Market
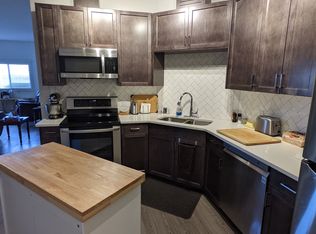
- C$--3 bd2 ba1.2k sqft6203 Grant Macewan Blvd #3B-2BA-1202SQFT, Leduc, AB T9E0K8Off Market
- C$--2 bd2 ba1k sqft6203 Grant Macewan Blvd #2B-2BA-1069SQFT, Leduc, AB T9E0K8Off Market
- C$--2 bd2 ba964 sqft6203 Grant Macewan Blvd #2B-2BA-964SQFT, Leduc, AB T9E0K8Off Market
- C$--1 bd1 ba696 sqft6203 Grant Macewan Blvd #1B-1BA-696SQFT, Leduc, AB T9E0K8Off Market
- C$--1 bd1 ba696 sqft6203 Grant Macewan Blvd #1-BEDROOM, Leduc, AB T9E0K8Off Market
- C$--3 bd2 ba1.2k sqft6203 Grant Macewan Blvd #87FD4518F, Leduc, AB T9E0K8Off Market
Similar homes
- C$579,9004 bd3 ba2.2k sqft208 Bridgeport Close, Leduc, AB T9E 0M2For Sale
 MLS ID #E4495304, Lori K Duggan, Royal LePage Premier Real Estate. RAE
 - C$574,9003 bd3 ba2k sqft301 Bridgeport Pl, Leduc, AB T9E 0M2For Sale
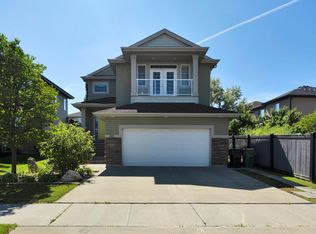 MLS ID #E4498165, Blair Buttar, Maxwell Heritage Realty. RAE
 - C$824,9004 bd4 ba3k sqft27 Kingdom Pl, Leduc, AB T9E 0J2For Sale
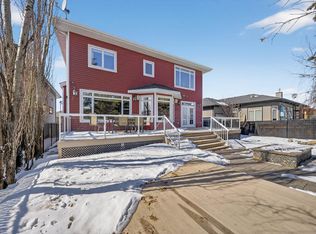 MLS ID #E4479961, Ricky Aujla, Century 21 Bravo Realty. RAE
 - C$499,9004 bd3 ba2.1k sqft98 Bridgeport Wynd, Leduc, AB T9E 8B2For Sale
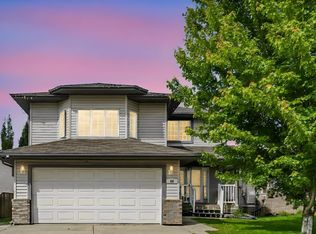 MLS ID #E4495827, Keith Lopushinsky, RE/MAX Real Estate. RAE
 - C$775,0004 bd3 ba3k sqft107 McDowell Wynd, Leduc, AB T9E 0J6For SaleMLS ID #E4500791, Jacquie C Smith, 2% Realty Pro. RAE
- C$589,0004 bd3 ba1.7k sqft28 Woods Pl, Leduc, AB T9E 8T1For SaleMLS ID #E4484856, Sarah L Lizee, REMAX River City. RAE
- C$547,0004 bd4 ba1.5k sqft78 Birchmont Cres, Leduc, AB T9E 8S4For SaleMLS ID #E4497342, Kevin B Doyle, RE/MAX Elite. RAE
- C$514,9003 bd3 ba2.1k sqft137 Awentia St, Leduc, AB T9E 1H4For SaleMLS ID #E4497855, Donazon Van Raamsdonk, RE/MAX Real Estate. RAE
- C$519,9003 bd4 ba1.8k sqft9 Snowbird Cres, Leduc, AB T9E 0H5For SaleMLS ID #E4497750, Barry R Campbell, RE/MAX Real Estate. RAE
- C$950,0003 bd3 ba1.7k sqft38 Shores Dr, Leduc, AB T9E 8N7For SaleMLS ID #E4495374, Blair Buttar, Maxwell Heritage Realty. RAE
- C$499,9004 bd4 ba1.9k sqft13 Southfork Ct, Leduc, AB T9E 0E9For SaleMLS ID #E4497644, Tim Jeong, REMAX River City. RAE
- C$719,9003 bd3 ba2.3k sqft2722 Kirkland Way SW, Edmonton, AB T6W 2R4For SaleMLS ID #E4501181, Cathy L Hawkins, REMAX River City. RAE
- C$675,0004 bd4 ba1.9k sqft8509 Sloane Cres NW, Edmonton, AB T6R 0L1For SaleMLS ID #E4495545, Jeneen L Marchant, RE/MAX Real Estate. RAE
- C$649,9005 bd4 ba2.1k sqft6504 48th Ave, Beaumont, AB T4X 0W5For SaleMLS ID #E4500703, Dan Royer, Exp Realty. RAE
- C$649,9005 bd3 ba1.7k sqft6504 37th Ave, Beaumont, AB T4X 0G6For SaleMLS ID #E4500264, Karen Duggan, Royal LePage Premier Real Estate. RAE
- C$599,9004 bd4 ba2.1k sqft11935 21st Ave SW, Edmonton, AB T6W 0C8For SaleMLS ID #E4501124, Heather Quist, 2% Realty Pro. RAE
- C$685,0004 bd3 ba2.7k sqft979 Hollingsworth Bnd NW, Edmonton, AB T6R 3G7For SaleMLS ID #E4495537, Craig E Finnman, Royal LePage Prestige Realty. RAE
- C$639,9004 bd4 ba2.1k sqft1512 Cunningham Cpe SW, Edmonton, AB T6W 0Y3For SaleMLS ID #E4497476, Zamir Hussain, Century 21 All Stars Realty Ltd. RAE
- C$699,9004 bd4 ba2.1k sqft1110 Armitage Cres SW, Edmonton, AB T6W 0H2For SaleMLS ID #E4484419, Isabelle Plourde, Century 21 Masters. RAE
- C$668,8003 bd4 ba2.3k sqft4015 Alexander Way SW, Edmonton, AB T6W 2C5For SaleMLS ID #E4499950, Shane Gwilliam, Sable Realty. RAE
