Beautifully maintained Jayman MasterBUILT Kennedy offering over 2,900 sq. ft. of developed living space with fully finished basement with separate entrance and second kitchen! A bright, welcoming foyer with soaring ceilings and oversized windows fills the home with natural light. The main floor features rich birch hardwood flooring, a cozy corner gas fireplace, and an open-concept kitchen complete with granite countertops, a large island with sink, and a corner pantry. Upstairs you'll find a versatile loft ideal for a home office or reading area, along with spacious bedrooms and central A/C. The fully finished basement includes second kitchen, a large family room, full bathroom, and an additional bedroom. Thermostat-controlled electric baseboard heaters in the basement and gas-heated garage for added comfort and functionality. Outside, enjoy the large rear deck, landscaped yard, and garden area. This move-in ready home offers quality craftsmanship, thoughtful design, and exceptional family living.
For sale
C$499,900
13 Southfork Ct, Leduc, AB T9E 0E9
4beds
1,975sqft
Single Family Residence
Built in 2006
5,146 Square Feet Lot
$-- Zestimate®
C$253/sqft
C$-- HOA
What's special
Rich birch hardwood flooringCozy corner gas fireplaceOpen-concept kitchenGranite countertopsLarge island with sinkCorner pantrySpacious bedrooms
- 13 days |
- 49 |
- 7 |
Zillow last checked:
Listing updated:
Listed by:
Tim Jeong,
REMAX River City,
Joseph Jung,
REMAX River City
Source: RAE,MLS®#: E4497644
Facts & features
Interior
Bedrooms & bathrooms
- Bedrooms: 4
- Bathrooms: 4
- Full bathrooms: 3
- 1/2 bathrooms: 1
Primary bedroom
- Level: Upper
Family room
- Level: Basement
- Area: 298.2
- Dimensions: 14 x 21.3
Heating
- Forced Air-1, Natural Gas
Cooling
- Air Conditioner, Air Conditioning-Central
Appliances
- Included: Dryer, Washer, Second Refrigerator, Second Stove, Second Dishwasher, Gas Water Heater
Features
- Ceiling 9 ft.
- Flooring: Carpet, Hardwood, Linoleum
- Windows: Window Coverings, Curtains and Blinds, Vinyl Windows
- Basement: Full, Finished
Interior area
- Total structure area: 1,975
- Total interior livable area: 1,975 sqft
Video & virtual tour
Property
Parking
- Total spaces: 2
- Parking features: Double Garage Attached, Front Drive Access, Heated Garage, Insulated
- Attached garage spaces: 2
- Has uncovered spaces: Yes
Features
- Levels: 2 Storey,3
- Patio & porch: Deck
- Exterior features: Landscaped, Playground Nearby, Vegetable Garden
- Fencing: Fenced
Lot
- Size: 5,146 Square Feet
- Features: Airport Nearby, Corner Lot, Cul-De-Sac, Landscaped, Playground Nearby, Near Public Transit, Recreation Use, Schools, Shopping Nearby, Vegetable Garden, Public Transportation
Details
- Additional structures: Gazebo, Storage Shed
Construction
Type & style
- Home type: SingleFamily
- Property subtype: Single Family Residence
Materials
- Foundation: Concrete Perimeter
- Roof: Asphalt
Condition
- Year built: 2006
Community & HOA
Community
- Features: Ceiling 9 ft., Deck, Gazebo, Hot Water Natural Gas, Smart/Program. Thermostat
- Security: Carbon Monoxide Detectors, Smoke Detector(s), Detectors Smoke
Location
- Region: Leduc
Financial & listing details
- Price per square foot: C$253/sqft
- Date on market: 7/8/2026
- Ownership: Private
- Road surface type: Paved Lane
Tim Jeong
Tim Jeong
By pressing Contact Agent, you agree that the real estate professional identified above may call/text you about your search, which may involve use of automated means and pre-recorded/artificial voices. You don't need to consent as a condition of buying any property, goods, or services. Message/data rates may apply. You also agree to our Terms of Use. Zillow does not endorse any real estate professionals. We may share information about your recent and future site activity with your agent to help them understand what you're looking for in a home.
Price history
Price history is unavailable.
Public tax history
Tax history is unavailable.
Climate risks
Neighborhood: Southfork
Nearby schools
GreatSchools rating
No schools nearby
We couldn't find any schools near this home.
- C$529,9004 bd4 ba1.9k sqft313 Southwick Blvd, Leduc, AB T9E0E8For Sale
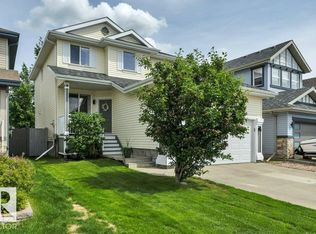
- C$549,9004 bd4 ba2.4k sqft291 Sheppard Cir, Leduc, AB T9E0T5For Sale

- C$399,9004 bd4 ba1.5k sqft241 Southwick Way, Leduc, AB T9E0G1For Sale

- C$567,0004 bd4 ba2k sqft1 Southfork Close, Leduc, AB T9E0P3For Sale

- C$548,0003 bd3 ba2.2k sqft173 Sheppard Cir, Leduc, AB T9E0T4For Sale
- C$569,9003 bd3 ba2.3k sqft262 Sheppard Cir, Leduc, AB T9E0T5For Sale
- C$374,9003 bd3 ba1.2k sqft18 Southwick Point E, Leduc, AB T9E0G1For Sale
- C$359,9003 bd3 ba1.3k sqft207 Southwick Way, Leduc, AB T9E0G1For Sale
Similar homes
- C$399,9004 bd4 ba1.5k sqft241 Southwick Way, Leduc, AB T9E 0G1For SaleMLS ID #E4497193, Kevin B Doyle, RE/MAX Elite. RAE
- C$548,0003 bd3 ba2.2k sqft173 Sheppard Cir, Leduc, AB T9E 0T4For Sale
 MLS ID #E4489534, Sherri L Herman, NOW Real Estate Group. RAE
 - C$516,0004 bd3 ba2.1k sqft98 Bridgeport Wynd, Leduc, AB T9E 8B2For Sale
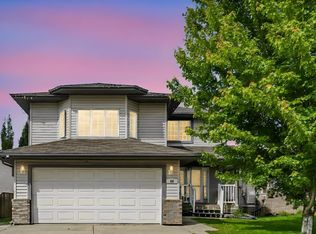 MLS ID #E4495827, Keith Lopushinsky, RE/MAX Real Estate. RAE
 - C$547,0004 bd4 ba1.5k sqft78 Birchmont Cres, Leduc, AB T9E 8S4For Sale
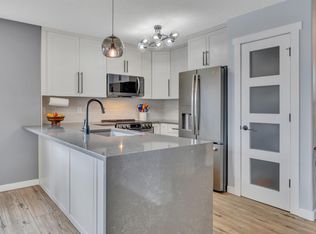 MLS ID #E4497342, Kevin B Doyle, RE/MAX Elite. RAE
 - C$524,9003 bd3 ba2.1k sqft137 Awentia St, Leduc, AB T9E 1H4For SaleMLS ID #E4497855, Donazon Van Raamsdonk, RE/MAX Real Estate. RAE
- C$450,0004 bd4 ba1.8k sqft504 Sturtz Line, Leduc, AB T9E 0Y6For SaleMLS ID #E4487143, Sarah L Lizee, REMAX River City. RAE
- C$574,9003 bd3 ba2k sqft301 Bridgeport Pl, Leduc, AB T9E 0M2For SaleMLS ID #E4498165, Blair Buttar, Maxwell Heritage Realty. RAE
- C$579,9004 bd3 ba2.2k sqft208 Bridgeport Close, Leduc, AB T9E 0M2For SaleMLS ID #E4495304, Lori K Duggan, Royal LePage Premier Real Estate. RAE
- C$589,0004 bd3 ba1.7k sqft28 Woods Pl, Leduc, AB T9E 8T1For SaleMLS ID #E4484856, Sarah L Lizee, REMAX River City. RAE
- C$515,8004 bd3 ba1.6k sqft2984 McPhadden Way SW, Edmonton, AB T6W 1P8For SaleMLS ID #E4496931, Stephen Yip, RE/MAX Elite. RAE
- C$519,9005 bd4 ba1.6k sqft7212 23rd Ave SW, Edmonton, AB T6X 0V5For SaleMLS ID #E4498207, Tim Jeong, REMAX River City. RAE
- C$465,0003 bd3 ba1.5k sqft3457 Cutler Cres SW, Edmonton, AB T6W 2B3For SaleMLS ID #E4499190, Casey Bonnett, Exp Realty. RAE
- C$515,0003 bd3 ba1.7k sqft616 61st St SW, Edmonton, AB T6X 0G1For SaleMLS ID #E4497943, Nathan A Drennan, Rimrock Real Estate. RAE
- C$550,0004 bd4 ba1.5k sqft3417 Weidle Way SW, Edmonton, AB T6X 1V1For SaleMLS ID #E4498067, Merrick J Duggan, Exp Realty. RAE
- C$509,9003 bd2 ba1.5k sqft1920 69th St SW, Edmonton, AB T6X 0L8For SaleMLS ID #E4498329, Kawaldeep Gill, MaxWell Polaris. RAE
- C$469,9004 bd4 ba1.5k sqft1804 121st St SW, Edmonton, AB T6W 1T5For SaleMLS ID #E4493216, Chris Squires, Realty Unleashed Inc. RAE
- C$449,9004 bd3 ba1.4k sqft1522 Chapman Way SW, Edmonton, AB T6W 0Y9For SaleMLS ID #E4497574, DeeAnn L Hotte, KIC Realty. RAE
- C$584,9005 bd4 ba2k sqft121 64th St SW, Edmonton, AB T6X 0B6For SaleMLS ID #E4499592, Prince Gill, MaxWell Polaris. RAE
- C$539,9004 bd4 ba1.9k sqft3224 26th St NW, Edmonton, AB T6T 1Z3For SaleMLS ID #E4498433, Sukhit Kaur, Spalk Real Estate. RAE
- C$479,8884 bd4 ba1.6k sqft6912 22nd Ave SW, Edmonton, AB T6X 0V4For SaleMLS ID #E4485568, Akash Mehta, MaxWell Polaris. RAE
