Step inside to a bright welcoming living room and large dining area attached to a nice west facing deck. The functional kitchen has the much loved window over the sink and lots of storage. The main floor also offers 2 bedrooms and a new 3-piece bathroom. New vinyl plank flooring throughout the main floor. Downstairs is fully finished with two bedrooms, a second 3-piece bath, and a family room perfect for movie nights or extra space for an active family to play. Some great updates are already done for you: most windows replaced, a new furnace (2026), and new concrete walkways around the home. Enjoy the East-facing lot with mature trees, shrubs and raspberry patch, plus an oversized detached double garage — great for storage or a workshop. Close to schools and shopping, and tucked into a friendly, established neighbourhood. A solid home with room to grow
For sale
C$339,000
4302 53rd St, Leduc, AB T9E 5B1
4beds
1,119sqft
Single Family Residence
Built in 1970
7,457 Square Feet Lot
$-- Zestimate®
C$303/sqft
C$-- HOA
What's special
Large dining areaWest facing deckFunctional kitchenWindow over the sinkLots of storageMost windows replaced
- 6 days |
- 70 |
- 1 |
Zillow last checked:
Listing updated:
Listed by:
Dena E Sutton,
REMAX River City
Source: RAE,MLS®#: E4498496
Facts & features
Interior
Bedrooms & bathrooms
- Bedrooms: 4
- Bathrooms: 2
- Full bathrooms: 2
Primary bedroom
- Level: Main
Family room
- Level: Lower
- Area: 4759.74
- Dimensions: 85.3 x 55.8
Heating
- Forced Air-1, Natural Gas
Appliances
- Included: Dryer, Exhaust Fan, Refrigerator, Electric Stove, Washer
Features
- Flooring: Carpet, Vinyl Plank
- Basement: Full, Finished
- Fireplace features: Wood Burning
Interior area
- Total structure area: 1,119
- Total interior livable area: 1,119 sqft
Property
Parking
- Total spaces: 4
- Parking features: Double Garage Attached, Oversized, Garage Control, Garage Opener
- Attached garage spaces: 2
Features
- Levels: Bi-Level,2
- Patio & porch: Deck
- Exterior features: Playground Nearby
- Fencing: Fenced
Lot
- Size: 7,457 Square Feet
- Features: Flat Site, Playground Nearby, Schools, Shopping Nearby
- Residential vegetation: Fruit Trees/Shrubs
Construction
Type & style
- Home type: SingleFamily
- Property subtype: Single Family Residence
Materials
- Foundation: Concrete Perimeter
- Roof: Asphalt
Condition
- Year built: 1970
Community & HOA
Community
- Features: Deck
Location
- Region: Leduc
Financial & listing details
- Price per square foot: C$303/sqft
- Date on market: 7/13/2026
- Ownership: Private
Dena E Sutton
Dena E Sutton
By pressing Contact Agent, you agree that the real estate professional identified above may call/text you about your search, which may involve use of automated means and pre-recorded/artificial voices. You don't need to consent as a condition of buying any property, goods, or services. Message/data rates may apply. You also agree to our Terms of Use. Zillow does not endorse any real estate professionals. We may share information about your recent and future site activity with your agent to help them understand what you're looking for in a home.
Price history
Price history is unavailable.
Public tax history
Tax history is unavailable.
Climate risks
Neighborhood: Lisford Park
Nearby schools
GreatSchools rating
No schools nearby
We couldn't find any schools near this home.
- C$559,0005 bd3 ba1.1k sqft5223 43rd Ave, Leduc, AB T9E5A9For Sale

- C$699,9983 bd3 ba2.5k sqft211 Basin Ct, Leduc, AB T9E1T6For Sale

- C$439,1074 bd3 ba1.7k sqft251 Falcon Cres, Leduc County, AB T0B3M3For Sale
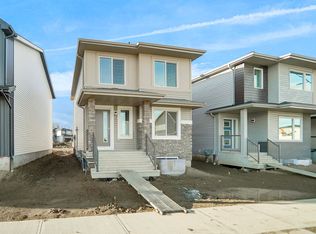
- C$400,0004 bd2 ba1.2k sqft7 Camelot Cres, Leduc, AB T9E4L4For Sale
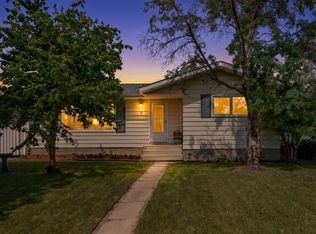
- C$335,0004 bd2 ba933 sqft5114 47th Ave, Leduc, AB T9E5C5For Sale
- C$105,0001 bd1 ba706 sqft4501 W 51st St #208, Leduc, AB T9E5B9For Sale
- C$439,1073 bd3 ba1.6k sqft259 Falcon Cres, Leduc, AB T9E1V2For Sale
- C$--1 bd1 ba-- sqft4501 51st St #1549576, Leduc, AB T9E5B9Off Market
Similar homes
- C$335,0004 bd2 ba933 sqft5114 47th Ave, Leduc, AB T9E 5C5For Sale
 MLS ID #E4498470, Kevin B Doyle, RE/MAX Elite. RAE
 - C$400,0004 bd2 ba1.2k sqft7 Camelot Cres, Leduc, AB T9E 4L4For SaleMLS ID #E4497901, Jessica Libon, Exp Realty. RAE
- C$357,5003 bd2 ba1.3k sqft55 Campbell Rd, Leduc, AB T9E 8C8For Sale
 MLS ID #E4498404, Sarah L Lizee, REMAX River City. RAE
 - C$414,9994 bd2 ba1k sqft4207 47th St, Leduc, AB T9E 5Z8For Sale
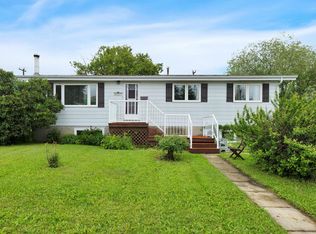 MLS ID #E4495237, Janelle Harder, Maxwell Heritage Realty. RAE
 - C$389,9003 bd2 ba1k sqft5012 57th Ave, Leduc, AB T9E 5S3For SaleMLS ID #E4495767, Blain F Weidman, Maxwell Heritage Realty. RAE
- C$465,0004 bd3 ba1.1k sqft4009 37th Ave NW, Leduc, AB T9E 6E1For SaleMLS ID #E4498326, Shelby Chambers, RE/MAX PREFERRED CHOICE. RAE
- C$274,9004 bd3 ba1.2k sqftSavanna Villas, Leduc, AB T9E 8J6For SaleMLS ID #E4497522, Simone Bredlow, RE/MAX Discover. RAE
- C$407,5005 bd2 ba1.4k sqft3608 44th St, Leduc, AB T9E 6A1For SaleMLS ID #E4496073, Mathew T Haupt, Exp Realty. RAE
- C$287,0003 bd1 ba662 sqft5305 46th St, Leduc, AB T9E 5W2For SaleMLS ID #E4494120, Hayley Langard, RE/MAX Real Estate. RAE
- C$419,9004 bd3 ba1.4k sqft8 Craigen Ct, Leduc, AB T9E 8C8For SaleMLS ID #E4495977, Sheryl Stephens, RE/MAX Real Estate. RAE
- C$429,9004 bd3 ba1.1k sqft3806 33rd Ave, Leduc, AB T9E 6E5For SaleMLS ID #E4496707, Christian L Currie, Century 21 All Stars Realty Ltd. RAE
- C$369,8003 bd2 ba1k sqft10711 24th Ave NW, Edmonton, AB T6J 5P9For SaleMLS ID #E4498450, Deepak Chopra, E4 Realty. RAE
- C$369,0003 bd2 ba1k sqft8115 169th St NW, Edmonton, AB T5R 2W4For SaleMLS ID #E4498355, Peter M Leveille, AB Realty Ltd. RAE
- C$404,9004 bd3 ba1.1k sqft5020 51st St, Calmar, AB T0C 0V0For SaleMLS ID #E4497493, Brendan R Rost, MaxWell Polaris. RAE
- C$339,9993 bd3 ba1.1k sqft3503 42a Ave NW, Edmonton, AB T6L 4C6For SaleMLS ID #E4494562, Shelly M Shumaker, Century 21 Reward Realty. RAE
- C$360,0003 bd2 ba772 sqft18655 61st Ave NW, Edmonton, AB T6M 2B3For SaleMLS ID #E4497648, Sarah J Leib, REMAX River City. RAE
- C$475,0002 bd1 ba965 sqft5102/5104 57th Ave, Leduc, AB T9E 5S3For SaleMLS ID #E4494095, Brendan Hewitt, RE/MAX Real Estate. RAE
- C$374,9004 bd2 ba960 sqft1139 35th St NW, Edmonton, AB T6L 2L3For SaleMLS ID #E4491364, Gini Guardado Nunez, REMAX River City. RAE
- C$399,9005 bd3 ba1.2k sqft4902 52nd Ave, Beaumont, AB T4X 1H6For SaleMLS ID #E4492967, Michael T Andrew, MaxWell Progressive. RAE
- C$422,0004 bd3 ba1.1k sqft2309 Millbourne Rd W, Edmonton, AB T6K 1V1For SaleMLS ID #E4497728, Karim N Keshavjee, REMAX River City. RAE
