Meticulously maintained and loved by its original owners, this exceptional, turn-key property is a rare find! The bright main floor features a spacious living room with a large picture window, seamless laminate flooring, and an updated kitchen complete with composite countertops, an island, & a roomy dining area. Unwind in the stunning 4-season sunroom off the kitchen—a perfect year-round retreat adorned by windows. The main level also offers a bathroom with a walk-in shower, a home office (easily converted back to bedroom 3), & bedroom 2 with convenient main-floor laundry (hookups also downstairs). The fully finished basement adds massive value with a large family room, two additional bedrooms, a 3-piece bath, and abundant storage. Outside is an entertaining dream: an immaculate yard with lower concrete patios, raised gardens, 2 sheds, an oversized 24'x24' garage with Epoxy floors & a 35’ concrete RV pad. Complete with a brand-new furnace, HWT, new windows, and newer shingles, this home is worry-free
For sale
C$438,000
4515 41a Ave, Leduc, AB T9E 4Z2
4beds
1,352sqft
Single Family Residence
Built in 1974
-- sqft lot
$-- Zestimate®
C$324/sqft
C$-- HOA
What's special
Bright main floorLarge picture windowSeamless laminate flooringUpdated kitchenComposite countertopsRoomy dining areaPerfect year-round retreat
- 16 days |
- 21 |
- 0 |
Zillow last checked:
Listing updated:
Listed by:
Teresa J Secret,
Royal LePage Noralta Real Estate
Source: RAE,MLS®#: E4499468
Facts & features
Interior
Bedrooms & bathrooms
- Bedrooms: 4
- Bathrooms: 2
- Full bathrooms: 2
Primary bedroom
- Level: Main
Heating
- Forced Air-1, Natural Gas
Appliances
- Included: Dishwasher-Built-In, Microwave Hood Fan, Refrigerator, Washer/Dryer Stacked, Electric Stove
Features
- Flooring: Laminate Flooring
- Basement: Full, Finished
Interior area
- Total structure area: 1,352
- Total interior livable area: 1,352 sqft
Video & virtual tour
Property
Parking
- Total spaces: 2
- Parking features: Double Garage Detached, RV Access/Parking, Garage Control, Garage Opener
- Garage spaces: 2
Features
- Levels: Bi-Level,2
- Exterior features: Landscaped, Playground Nearby, Vegetable Garden
- Fencing: Fenced
Lot
- Features: Flat Site, Landscaped, Playground Nearby, Schools, Shopping Nearby, Vegetable Garden, See Remarks
Details
- Additional structures: Storage Shed
Construction
Type & style
- Home type: SingleFamily
- Property subtype: Single Family Residence
Materials
- Foundation: Concrete Perimeter
- Roof: Asphalt
Condition
- Year built: 1974
Community & HOA
Community
- Features: See Remarks
Location
- Region: Leduc
Financial & listing details
- Price per square foot: C$324/sqft
- Date on market: 7/17/2026
- Ownership: Private
Teresa J Secret
Teresa J Secret
By pressing Contact Agent, you agree that the real estate professional identified above may call/text you about your search, which may involve use of automated means and pre-recorded/artificial voices. You don't need to consent as a condition of buying any property, goods, or services. Message/data rates may apply. You also agree to our Terms of Use. Zillow does not endorse any real estate professionals. We may share information about your recent and future site activity with your agent to help them understand what you're looking for in a home.
Price history
Price history is unavailable.
Public tax history
Tax history is unavailable.
Climate risks
Neighborhood: South Park
Nearby schools
GreatSchools rating
No schools nearby
We couldn't find any schools near this home.
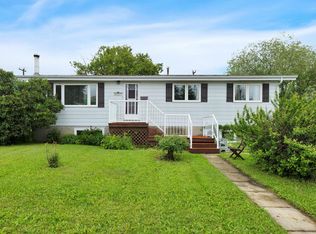
- C$414,9994 bd2 ba1k sqft4207 47th St, Leduc, AB T9E5Z8For Sale
- C$449,9003 bd3 ba1.2k sqft4203 42nd Ave, Leduc, AB T9E4S2For Sale

- C$--1 bd1 ba740 sqft4218 50th St #1-BEDROOM, Leduc, AB T9E4G1Off Market
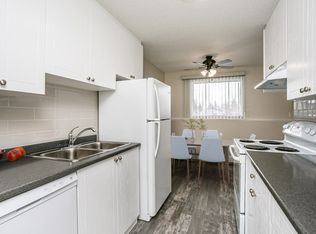
- C$--2 bd1 ba955 sqft4218 50th St #2-BEDROOM, Leduc, AB T9E4G1Off Market
- C$--1 bd1 ba740 sqft4218 50th St #217, Leduc, AB T9E4G1Off Market
- C$--2 bd1 ba955 sqft4218 50th St #215, Leduc, AB T9E4G1Off Market
- C$--3 bd1 ba-- sqft4218 50th St #1501007, Leduc, AB T9E4G1Off Market
- C$--1 bd1 ba740 sqft4218 50th St, Leduc, AB T9E4G1Off Market
Similar homes
- C$414,9994 bd2 ba1k sqft4207 47th St, Leduc, AB T9E 5Z8For SaleMLS ID #E4495237, Janelle Harder, Maxwell Heritage Realty. RAE
- C$449,9003 bd3 ba1.2k sqft4203 42nd Ave, Leduc, AB T9E 4S2For SaleMLS ID #E4494563, Cindy L Miller, KIC Realty. RAE
- C$415,0004 bd3 ba1k sqft57 Nootka Rd, Leduc, AB T9E 4J8For Sale
 MLS ID #E4497051, Che Taylor, MaxWell Challenge Realty. RAE
 - C$450,0003 bd2 ba1.1k sqft3607 42nd St, Leduc, AB T9E 6A5For Sale
 MLS ID #E4498104, Che Taylor, MaxWell Challenge Realty. RAE
 - C$465,0004 bd3 ba1.1k sqft4009 37th Ave NW, Leduc, AB T9E 6E1For SaleMLS ID #E4498326, Shelby Chambers, RE/MAX PREFERRED CHOICE. RAE
- C$445,0004 bd4 ba1.3k sqft306 Simmonds Way, Leduc, AB T9E 0X4For SaleMLS ID #E4500861, Sarah L Lizee, REMAX River City. RAE
- C$409,9003 bd3 ba1.7k sqft3909 43rd Ave, Leduc, AB T9E 4V6For SaleMLS ID #E4500409, Marianne Horvat, REMAX River City. RAE
- C$429,9003 bd2 ba1.1k sqft5112 43rd Ave, Leduc, AB T9E 5A4For SaleMLS ID #E4500500, Valerie Oudin, MaxWell Challenge Realty. RAE
- C$400,0004 bd2 ba1.2k sqft7 Camelot Cres, Leduc, AB T9E 4L4For SaleMLS ID #E4497901, Jessica Libon, Exp Realty. RAE
- C$375,0004 bd3 ba1.1k sqft43 Huron Dr, Leduc, AB T9E 4N6For SaleMLS ID #E4499545, Erin Holowach, ComFree. RAE
- C$398,9805 bd2 ba1.4k sqft3608 44th St, Leduc, AB T9E 6A1For SaleMLS ID #E4496073, Mathew T Haupt, Exp Realty. RAE
- C$410,0004 bd2 ba1.2k sqft3814 37th Ave, Leduc, AB T9E 6G2For SaleMLS ID #E4491156, Dennis Van Beek, Black Gold Real Estate. RAE
- C$479,9005 bd3 ba1.1k sqft27 Apache Cres, Leduc, AB T9E 4H8For SaleMLS ID #E4498656, . Amarjit Singh, RE/MAX Grande Prairie. RAE
- C$410,0004 bd3 ba1.3k sqft15 Douglas Cres, Leduc, AB T9E 8P3For SaleMLS ID #E4499163, Jacqueline Fraser, Grassroots Realty Group. RAE
- C$419,9004 bd3 ba1.4k sqft8 Craigen Ct, Leduc, AB T9E 8C8For SaleMLS ID #E4495977, Sheryl Stephens, RE/MAX Real Estate. RAE
- C$495,0003 bd3 ba1.5k sqft4312 41b St, Leduc, AB T9E 4S7For SaleMLS ID #E4489888, Rob D Jastrzebski, Exp Realty. RAE
- C$399,0004 bd4 ba1.4k sqft331 Southfork Dr, Leduc, AB T9E 0T8For SaleMLS ID #E4499570, Tracey F Stewart, Professional Realty Group. RAE
- C$415,0003 bd3 ba1.2k sqft3218 41st St, Leduc, AB T9E 6B9For SaleMLS ID #E4496874, Jesse Richards, Real Broker. RAE
- C$459,9994 bd4 ba1.7k sqft418 Simmonds Way, Leduc, AB T9E 0E6For SaleMLS ID #E4497172, Jeremy D Blackwood, RE/MAX Real Estate. RAE
- C$399,9004 bd4 ba1.5k sqft241 Southwick Way, Leduc, AB T9E 0G1For SaleMLS ID #E4497193, Kevin B Doyle, RE/MAX Elite. RAE
