TASTEFULLY UPDATED! DOUBLE ATTACHED GARAGE! IMMEDIATE POSSESSION! When is the last time you saw a rear attached garage, with a gorgeous patio & spacious backyard? This 1296 sq ft 4 bed, 2.5 bath bungalow features a unique package of old time character mixed with modern farmhouse charm! Feat: updated paint on the walls & cabinets, several newer vinyl windows, updated boiler, LED lighting, refreshed basement bathroom & kitchen, & more! Spacious open concept main level unites the living / dining / kitchen space to allow for ample natural lighting & ideal entertainment layout. 3 bedrooms up inc a primary w/ 2 pce ensuite & a massive 2nd bed that could double as a primary as well! 4 pce bath & side entryway to the patio. Basement is fully finished, w/ 4th bedroom, 3 pce bath, family room for movie night , laundry, & rec room / 24' x 22' heated garage access. Backyard is nicely finished, w/ stamped concrete patio, sod for the pets or kids to play, shed, & rear gate access to the alley. Super cool home!
For sale
C$375,000
5116 47th Ave, Leduc, AB T9E 5C5
4beds
1,296sqft
Single Family Residence
Built in 1964
5,000 Square Feet Lot
$-- Zestimate®
C$289/sqft
C$-- HOA
What's special
Double attached garageRear attached garageGorgeous patioSpacious backyardNewer vinyl windowsUpdated boilerLed lighting
- 2 days |
- 50 |
- 4 |
Zillow last checked:
Listing updated:
Listed by:
Kevin B Doyle,
RE/MAX Elite
Source: RAE,MLS®#: E4502812
Facts & features
Interior
Bedrooms & bathrooms
- Bedrooms: 4
- Bathrooms: 3
- Full bathrooms: 2
- 1/2 bathrooms: 1
Primary bedroom
- Level: Main
Family room
- Level: Basement
- Area: 239.44
- Dimensions: 16.4 x 14.6
Heating
- Baseboard, Natural Gas
Appliances
- Included: Dishwasher-Built-In, Dryer, Refrigerator, Electric Stove, Washer
Features
- Flooring: Carpet, Laminate Flooring, Non-Ceramic Tile
- Basement: Full, Finished
Interior area
- Total structure area: 1,296
- Total interior livable area: 1,296 sqft
Video & virtual tour
Property
Parking
- Total spaces: 2
- Parking features: Double Garage Attached, RV Access/Parking, R.V. Storage, Garage Opener
- Attached garage spaces: 2
Features
- Levels: 2
- Patio & porch: Patio
- Exterior features: Landscaped, Playground Nearby
- Pool features: Community, Public Swimming Pool
Lot
- Size: 5,000 Square Feet
- Features: Airport Nearby, Near Golf Course, Landscaped, Playground Nearby, Near Public Transit, Schools, Shopping Nearby, Golf Nearby, Public Transportation
Construction
Type & style
- Home type: SingleFamily
- Architectural style: Bungalow
- Property subtype: Single Family Residence
Materials
- Foundation: Block
- Roof: Asphalt
Condition
- Year built: 1964
Community & HOA
Community
- Features: Patio, See Remarks
Location
- Region: Leduc
Financial & listing details
- Price per square foot: C$289/sqft
- Date on market: 8/8/2026
- Ownership: Private
K
Kevin B Doyle
By pressing Contact Agent, you agree that the real estate professional identified above may call/text you about your search, which may involve use of automated means and pre-recorded/artificial voices. You don't need to consent as a condition of buying any property, goods, or services. Message/data rates may apply. You also agree to our Terms of Use. Zillow does not endorse any real estate professionals. We may share information about your recent and future site activity with your agent to help them understand what you're looking for in a home.
Price history
Price history is unavailable.
Public tax history
Tax history is unavailable.
Climate risks
Neighborhood: Lisford Park
Nearby schools
GreatSchools rating
No schools nearby
We couldn't find any schools near this home.
- C$325,0004 bd2 ba933 sqft5114 47th Ave, Leduc, AB T9E5C5For Sale

- C$--2 bd1 ba-- sqft4603 51st St #1268552, Leduc, AB T9E5C4Off Market

- C$--2 bd1 ba-- sqft4603 51st St #1410306, Leduc, AB T9E5C4Off Market
- C$--1 bd1 ba-- sqft4603 51st St #1475619, Leduc, AB T9E5C4Off Market
- C$--2 bd1 ba-- sqft4603 51st St, Leduc, AB T9E5C4Off Market
- C$--2 bd1 ba-- sqft4603 51st St #1567209, Leduc, AB T9E5C4Off Market
- C$119,9002 bd1 ba835 sqft4503 51st St #105, Leduc, AB T9E5C1For Sale
- C$119,9002 bd1 ba857 sqft4503 51st St #209, Leduc, AB T9E5C1For Sale
Similar homes
- C$409,0003 bd3 ba1k sqft141 Camelot Ave, Leduc, AB T9E 4L2For Sale
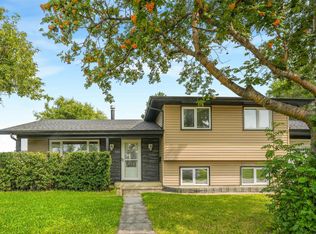 MLS ID #E4502635, Reanna D Bowden, Rimrock Real Estate. RAE
 - C$460,0004 bd3 ba1k sqft7 Camelot Ave, Leduc, AB T9E 4M4For Sale
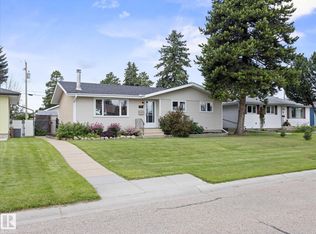 MLS ID #E4502623, Micheal Watson, Real Broker. RAE
 - C$399,9003 bd2 ba1k sqft148 Corinthia Dr, Leduc, AB T9E 4G3For Sale
 MLS ID #E4502655, Donazon Van Raamsdonk, RE/MAX Real Estate. RAE
 - C$325,0004 bd2 ba933 sqft5114 47th Ave, Leduc, AB T9E 5C5For SaleMLS ID #E4498470, Kevin B Doyle, RE/MAX Elite. RAE
- C$399,0004 bd2 ba1k sqft4207 47th St, Leduc, AB T9E 5Z8For SaleMLS ID #E4495237, Janelle Harder, Maxwell Heritage Realty. RAE
- C$400,0004 bd3 ba1k sqft57 Nootka Rd, Leduc, AB T9E 4J8For SaleMLS ID #E4497051, Che Taylor, MaxWell Challenge Realty. RAE
- C$409,9004 bd3 ba1.4k sqft8 Craigen Ct, Leduc, AB T9E 8C8For SaleMLS ID #E4495977, Sheryl Stephens, RE/MAX Real Estate. RAE
- C$559,0005 bd3 ba1.1k sqft5223 43rd Ave, Leduc, AB T9E 5A9For SaleMLS ID #E4488808, Jason De Fraine, Maxwell Heritage Realty. RAE
- C$399,9004 bd3 ba1.2k sqft5019 49th St, Calmar, AB T0C 0V0For SaleMLS ID #E4502241, Joel P Teeling, REMAX River City. RAE
- C$465,0004 bd3 ba1.1k sqft4009 37th Ave NW, Leduc, AB T9E 6E1For SaleMLS ID #E4498326, Shelby Chambers, RE/MAX PREFERRED CHOICE. RAE
- C$274,9003 bd1 ba1.1k sqft4907 48th Ave, Leduc, AB T9E 7H9For SaleMLS ID #E4487352, Roderick T Yanish, Royal LePage Premier Real Estate. RAE
- C$399,9003 bd3 ba1k sqft7416 33rd Ave NW, Edmonton, AB T6K 1J4For SaleMLS ID #E4502679, Janet S Olson, RE/MAX Real Estate. RAE
- C$354,9994 bd2 ba1k sqft3615 10th Ave NW, Edmonton, AB T6L 2L2For SaleMLS ID #E4501971, Jessie Stead, Royal LePage Noralta Real Estate. RAE
- C$424,9003 bd3 ba1.2k sqft3511 73rd St NW, Edmonton, AB T6K 0M2For SaleMLS ID #E4502460, Shawntelle Coan, REMAX River City. RAE
- C$277,0003 bd1 ba662 sqft5305 46th St, Leduc, AB T9E 5W2For SaleMLS ID #E4494120, Hayley Langard, RE/MAX Real Estate. RAE
- C$429,0004 bd2 ba1.1k sqft9031 150th St NW, Edmonton, AB T5R 1E8For SaleMLS ID #E4502308, Wendy M Lam, RE/MAX Elite. RAE
- C$547,0004 bd4 ba1.5k sqft78 Birchmont Cres, Leduc, AB T9E 8S4For SaleMLS ID #E4497342, Kevin B Doyle, RE/MAX Elite. RAE
- C$323,5003 bd3 ba1.2k sqftMirabelle in Place Chaleureuse, Beaumont, AB T4X 0E3For SaleMLS ID #E4502756, Kimberly Phillips, Rimrock Real Estate. RAE
- C$334,9003 bd3 ba1.1k sqft3503 42a Ave NW, Edmonton, AB T6L 4C6For SaleMLS ID #E4502385, Shelly M Shumaker, Century 21 Reward Realty. RAE
- C$404,9004 bd3 ba1.1k sqft5020 51st St, Calmar, AB T0C 0V0For SaleMLS ID #E4497493, Brendan R Rost, MaxWell Polaris. RAE
