Welcome to this beautifully maintained 2 storey duplex in the heart of Beaumont! With 3 beds upstairs, 2.5 bathrooms, and a FULLY FINISHED basement, this home provides the perfect blend of comfort, style, and functionality. The kitchen has AMPLE storage, gorgeous natural light and a spacious living room. Downstairs you have more space for entertaining or just relaxing. Upgrades include fresh paint on the main level, all three bedrooms and bathrooms upstairs (2026), along with a brand new dishwasher (2026), and central A/C (2025). Enjoy your own private fenced backyard - ideal for relaxing, entertaining or letting the kids play! Conveniently located close to parks, restaurants, shopping and public transportation, this home offers the perfect balance of quite living with everyday amenities just minutes away. Whether you're a first time home buyer, growing family, or investor this home is MOVE-IN-READY!
For sale
C$323,500
5101 Soleil Blvd, Beaumont, AB T4X 0E3
3beds
1,222sqft
Triplex
Built in 2009
-- sqft lot
$-- Zestimate®
C$265/sqft
C$-- HOA
What's special
Fully finished basementGorgeous natural lightPrivate fenced backyard
- 1 day |
- 4 |
- 0 |
Zillow last checked:
Listing updated:
Listed by:
Kimberly Phillips,
Rimrock Real Estate
Source: RAE,MLS®#: E4502756
Facts & features
Interior
Bedrooms & bathrooms
- Bedrooms: 3
- Bathrooms: 3
- Full bathrooms: 2
- 1/2 bathrooms: 1
Primary bedroom
- Level: Upper
Heating
- Forced Air-1, Natural Gas
Cooling
- Air Conditioner, Air Conditioning-Central
Appliances
- Included: Dishwasher-Built-In, Dryer, Microwave Hood Fan, Refrigerator, Electric Stove, Washer
Features
- Closet Organizers, No Smoking Home
- Flooring: Carpet, Ceramic Tile, Laminate Flooring
- Basement: Full, Finished
Interior area
- Total structure area: 1,222
- Total interior livable area: 1,222 sqft
Video & virtual tour
Property
Parking
- Total spaces: 2
- Parking features: Single Garage Attached, Guest, Parking-Visitor, Garage Control, Garage Opener
- Attached garage spaces: 1
Features
- Levels: 2 Storey,3
- Patio & porch: Deck
- Exterior features: Landscaped, Playground Nearby
- Fencing: Fenced
Lot
- Size: 2,249 Square Feet
- Features: Landscaped, Playground Nearby, Near Public Transit, Schools, Shopping Nearby, See Remarks, Public Transportation
Construction
Type & style
- Home type: MultiFamily
- Property subtype: Triplex
- Attached to another structure: Yes
Materials
- Foundation: Concrete Perimeter
- Roof: Asphalt
Condition
- Year built: 2009
Community & HOA
Community
- Features: Closet Organizers, Deck, No Smoking Home, See Remarks, Natural Gas BBQ Hookup
HOA
- Has HOA: Yes
- Services included: Exterior Maintenance, Insur. for Common Areas, Professional Management, Reserve Fund Contribution, Utilities Common Areas
Location
- Region: Beaumont
Financial & listing details
- Price per square foot: C$265/sqft
- Date on market: 8/7/2026
- Ownership: Private
K
Kimberly Phillips
By pressing Contact Agent, you agree that the real estate professional identified above may call/text you about your search, which may involve use of automated means and pre-recorded/artificial voices. You don't need to consent as a condition of buying any property, goods, or services. Message/data rates may apply. You also agree to our Terms of Use. Zillow does not endorse any real estate professionals. We may share information about your recent and future site activity with your agent to help them understand what you're looking for in a home.
Price history
Price history is unavailable.
Public tax history
Tax history is unavailable.
Climate risks
Neighborhood: T4X
Nearby schools
GreatSchools rating
No schools nearby
We couldn't find any schools near this home.
- C$325,0003 bd3 ba1.2k sqft5101 Soleil Blvd #10, Beaumont, AB T4X0E3For Sale

- C$324,9003 bd3 ba1.2k sqft5101 Soleil Blvd #1, Beaumont, AB T4X0E3For Sale
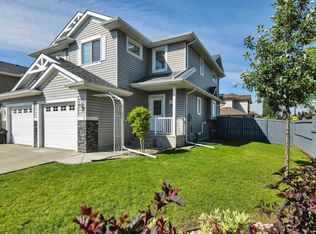
- C$284,9002 bd3 ba1.4k sqft5102 30th Ave #23, Beaumont, AB T4X0A9For Sale

- C$299,9003 bd3 ba1.4k sqft5102 30th Ave #4, Beaumont, AB T4X0A9For Sale

- C$600,0005 bd4 ba1.9k sqft5206 Cercle Ciel Cres, Beaumont, AB T4X1W6For Sale
- C$269,9004 bd3 ba1.4k sqft5102 30th Ave #41, Beaumont, AB T4X0A9For Sale
- C$569,9003 bd3 ba1.4k sqft3211 47th St, Beaumont, AB T4X0B7For Sale
- C$749,9007 bd4 ba2.7k sqft3001 55th St, Beaumont, AB T4X2B4For Sale
Similar homes
- C$364,5004 bd3 ba1.1k sqft3032 31st Ave NW, Edmonton, AB T6T 1W9For Sale
 MLS ID #E4502499, Pushpinder Brar, MaxWell Polaris. RAE
 - C$325,0003 bd3 ba1.3k sqftSolaris, Edmonton, AB T6W 1X4For Sale
 MLS ID #E4501255, Tameka D Ross, Liv Real Estate. RAE
 - C$394,5003 bd3 ba1.3k sqft5813 63rd St, Beaumont, AB T4X 0X2For Sale
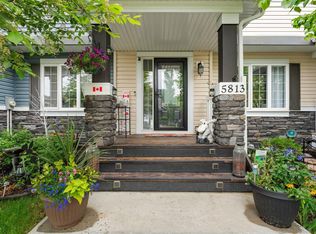 MLS ID #E4491731, Bronte Mantel, Century 21 Quantum Realty. RAE
 - C$366,9003 bd3 ba1.1k sqft2948 26th St NW, Edmonton, AB T6T 2A1For Sale
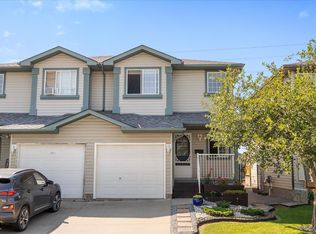 MLS ID #E4501433, Gillian Sutherland, MaxWell Devonshire Realty. RAE
 - C$343,9993 bd3 ba1.4k sqftAltius Tamarack, Edmonton, AB T6T 2E6For SaleMLS ID #E4502541, Jignesh Babu, RE/MAX Excellence. RAE
- C$395,9993 bd3 ba1.4k sqft4417 38th St, Beaumont, AB T4X 2Y3For SaleMLS ID #E4495325, Michael T Andrew, MaxWell Progressive. RAE
- C$365,0003 bd2 ba1.2k sqftCravenbrook, Strathcona County, AB T8H 2M4For SaleMLS ID #E4502633, Sabrina Humphrey, Royal LePage Prestige Realty. RAE
- C$289,8883 bd2 ba1.2k sqftStonebridge, Edmonton, AB T6X 1G7For SaleMLS ID #E4494251, Ravi Mander, Royal LePage Noralta Real Estate. RAE
- C$385,0003 bd4 ba1.7k sqftVillage At Beaumont, Beaumont, AB T4X 1T7For SaleMLS ID #E4490483, Marc Tessier, RE/MAX Elite. RAE
- C$329,9003 bd3 ba1.3k sqftSouth Terwillegar Village, Edmonton, AB T6R 0N5For SaleMLS ID #E4501228, Mina D Gayed, Real Broker. RAE
- C$429,9003 bd3 ba1.7k sqft2083 Chalmers Way SW, Edmonton, AB T6W 2E9For SaleMLS ID #E4502611, Brandon M Lai, RE/MAX Elite. RAE
- C$342,0003 bd3 ba1.5k sqftSecord Corners, Edmonton, AB T5T 4P5For SaleMLS ID #E4502352, Charity L Sagert, Century 21 Masters. RAE
- C$435,0003 bd3 ba1.5k sqft2289 Austin Way SW, Edmonton, AB T6W 0L5For SaleMLS ID #E4502384, Shannon L Ferry, Real Broker. RAE
- C$399,9003 bd3 ba1.4k sqft2155 67th St SW, Edmonton, AB T6X 0T5For SaleMLS ID #E4501341, Ketan Asodariya, Exp Realty. RAE
- C$325,0004 bd2 ba1.2k sqftSummerhill Glens, Edmonton, AB T6T 1X8For SaleMLS ID #E4495990, Jessy Mangat, Spalk Real Estate. RAE
- C$294,0002 bd3 ba1.1k sqftSandstone At Walker Lake Station, Edmonton, AB T6X 0P3For SaleMLS ID #E4500047, Alison Dowdall, Liv Real Estate. RAE
- C$449,9003 bd3 ba1.4k sqft2366 Wonnacott Cres SW, Edmonton, AB T6X 2J4For SaleMLS ID #E4501715, . Karanjot Singh, Real Broker. RAE
- C$320,0003 bd2 ba1.2k sqftSummerhill Glens, Edmonton, AB T6T 1X8For SaleMLS ID #E4485507, Twinkle Mann, LPT Realty. RAE
- C$335,0003 bd3 ba1.1k sqftGrove on 25th, Edmonton, AB T6X 2H1For SaleMLS ID #E4492621, Roohmeet Singh Grewal, Royal Lepage Arteam Realty. RAE
- C$334,9003 bd3 ba1.2k sqftVista Pointe, Edmonton, AB T6W 3M4For SaleMLS ID #E4496237, Nathan Lorenz, Real Broker. RAE
