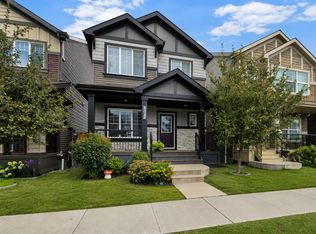
MOVE IN READY! CENTRAL A/C! NO CONDO FEES! Pride of ownership throughout. This beautifully maintained townhouse in the heart of Beaumont is tucked away on a quiet street and is steps away from trails, ponds, and Dansereau School, this home offers the perfect blend of convenience and peaceful living. Featuring 3 bedrooms and 2.5 bathrooms, this property is ideal for first-time buyers, downsizers, or investors alike. The open-concept main floor is perfect for everyday living and entertaining, while the spacious primary bedroom provides a comfortable retreat. The basement has already been started and is ready for your finishing touches, allowing you to customize the space to suit your needs. Outside, you'll appreciate the low-maintenance front and backyard landscaping, creating a private oasis to relax and enjoy. The double detached garage offers incredible storage, complete with attic space above—perfect for seasonal items and extra gear. Pride of ownership throughout, move-in-ready home. Welcome home!
For sale
C$394,500
5813 63rd St, Beaumont, AB T4X 0X2
3beds
1,386sqft
Single Family Residence, Residential Attached
Built in 2013
2,449 Square Feet Lot
$-- Zestimate®
C$285/sqft
C$-- HOA
What's special
Double detached garageQuiet streetBright open-concept main floorSpacious primary bedroom
- 81 days |
- 58 |
- 0 |
Zillow last checked:
Listing updated:
Listed by:
Bronte Mantel,
Century 21 Quantum Realty
Source: RAE,MLS®#: E4491731
Facts & features
Interior
Bedrooms & bathrooms
- Bedrooms: 3
- Bathrooms: 3
- Full bathrooms: 2
- 1/2 bathrooms: 1
Primary bedroom
- Level: Upper
Heating
- Forced Air-1, Natural Gas, HRV System
Cooling
- Air Conditioner, Air Conditioning-Central
Appliances
- Included: Dishwasher-Built-In, Dryer, Microwave Hood Fan, Refrigerator, Electric Stove, Washer, Electric Water Heater
Features
- Flooring: Carpet, Laminate Flooring, Linoleum
- Windows: Window Coverings, Vinyl Windows
- Basement: Full, Partially Finished
Interior area
- Total structure area: 1,386
- Total interior livable area: 1,386 sqft
Video & virtual tour
Property
Parking
- Total spaces: 2
- Parking features: Double Garage Detached
- Garage spaces: 2
Features
- Levels: 2 Storey,2
- Patio & porch: Deck, Front Porch
- Exterior features: Landscaped, Playground Nearby, Private Setting
- Pool features: Community, Public Swimming Pool
- Fencing: Fenced
Lot
- Size: 2,449 Square Feet
- Features: Airport Nearby, Landscaped, Park/Reserve, Playground Nearby, Private, Schools, Shopping Nearby
Construction
Type & style
- Home type: SingleFamily
- Property subtype: Single Family Residence, Residential Attached
- Attached to another structure: Yes
Materials
- Foundation: Concrete Perimeter
- Roof: Asphalt
Condition
- Year built: 2013
Community & HOA
Community
- Features: Deck, Front Porch, Hot Water Electric, HRV System
Location
- Region: Beaumont
Financial & listing details
- Price per square foot: C$285/sqft
- Date on market: 6/4/2026
- Ownership: Private
Price history
Price history is unavailable.
Public tax history
Tax history is unavailable.
Climate risks
Neighborhood: T4X
Nearby schools
GreatSchools rating
No schools nearby
We couldn't find any schools near this home.
- C$659,9004 bd3 ba2.5k sqft5606 Rue Eaglemont, Beaumont, AB T4X0G9For Sale

- C$515,0003 bd3 ba1.6k sqft5809 65th St, Beaumont, AB T4X2A4For Sale
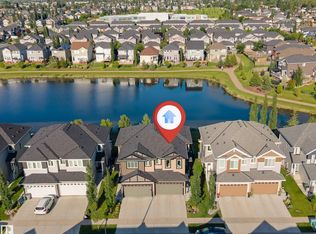
- C$698,0004 bd3 ba2.5k sqft5512 64th St, Beaumont, AB T4X0H1For Sale
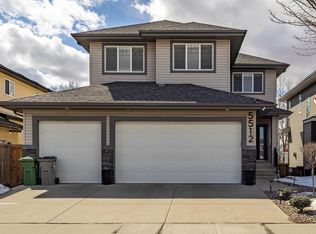
- C$384,9003 bd4 ba1.3k sqft5828 65th St, Beaumont, AB T4X2A5For Sale
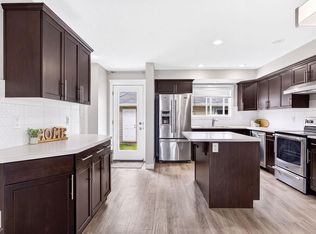
- C$649,0005 bd3 ba2.6k sqft6014 60th St, Beaumont, AB T4X0H8For Sale
- C$717,5006 bd4 ba2.4k sqft6102 60th St, Beaumont, AB T4X0H8For Sale
- C$599,9004 bd3 ba2k sqft6129 Dansereau Cres, Beaumont, AB T4X3E1For Sale
- C$629,9003 bd3 ba2.2k sqft6210 Dansereau Cres, Beaumont, AB T4X3E1For Sale
Similar homes
- C$377,5003 bd3 ba1.3k sqft5703 66th St, Beaumont, AB T4X 2A4For Sale
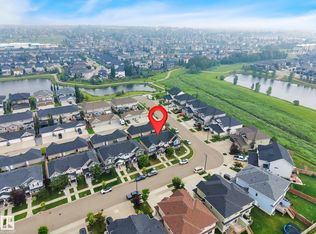 MLS ID #E4503865, Karen Duggan, Royal LePage Premier Real Estate. RAE
 - C$383,0003 bd3 ba1.2k sqft545 Watt Blvd SW, Edmonton, AB T6X 0V9For Sale
 MLS ID #E4495535, Cecilia Keomanivong, Real Broker. RAE
 - C$549,9004 bd3 ba1.3k sqft6515 37th Ave, Beaumont, AB T4X 0G6For Sale
 MLS ID #E4505032, Justin L Griffith, The Good Real Estate Company. RAE
 - C$450,0004 bd4 ba1.6k sqft648 Orchards Blvd SW, Edmonton, AB T6X 2L4For Sale
 MLS ID #E4504965, Jason A Thomas, Royal Lepage Summit Realty. RAE
 - C$444,9003 bd3 ba1.3k sqft3313 Weidle Way SW, Edmonton, AB T6X 1T1For SaleMLS ID #E4501195, Jonathan Seeney, Real Broker. RAE
- C$439,5553 bd3 ba1.4k sqft5315 Crabapple Loop SW, Edmonton, AB T6X 1S5For SaleMLS ID #E4502748, Mashal Vazir Muhammad, Exp Realty. RAE
- C$435,0003 bd4 ba1.3k sqft4790 Terwillegar Cmn NW, Edmonton, AB T6R 3H7For SaleMLS ID #E4505083, Elizabeth W Schellenberg, RE/MAX Real Estate. RAE
- C$428,0003 bd3 ba1.3k sqft2424 Wonnacott Ct SW, Edmonton, AB T6X 2K5For SaleMLS ID #E4497812, Jack E Billingsley, 2% Realty Pro. RAE
- C$399,9004 bd3 ba1.2k sqft220 85th St SW, Edmonton, AB T6X 1H5For SaleMLS ID #E4493731, Jogy Mathew, MaxWell Devonshire Realty. RAE
- C$425,0004 bd3 ba1.4k sqft3003 20th Ave NW, Edmonton, AB T6T 0L8For SaleMLS ID #E4503243, Dario Luah, MaxWell Challenge Realty. RAE
- C$390,0003 bd3 ba1.4k sqft2821 Maple Way NW, Edmonton, AB T6T 0Z7For SaleMLS ID #E4494967, Brittany M Ewaskiw, Royal Lepage Arteam Realty. RAE
- C$399,9003 bd3 ba1.4k sqft2617 Maple Way NW, Edmonton, AB T6T 2K1For SaleMLS ID #E4501384, Simon D Schellenberg, RE/MAX Real Estate. RAE
- C$475,0003 bd3 ba1.4k sqft7904 13th Ave SW, Edmonton, AB T6X 1H2For SaleMLS ID #E4501804, Moe Yassine, Jayman Realty (Edm.) Inc. RAE
- C$474,0003 bd3 ba1.6k sqft3428 Cherry Way SW, Edmonton, AB T6X 2B6For SaleMLS ID #E4493947, Jamie C Kinney, Royal LePage Prestige Realty. RAE
- C$425,0003 bd3 ba1.7k sqft2305 68th St SW, Edmonton, AB T6X 2B1For SaleMLS ID #E4495843, Jeneen L Marchant, RE/MAX Real Estate. RAE
- C$434,0003 bd4 ba1.5k sqft6123 13th Ave SW, Edmonton, AB T6X 0M6For SaleMLS ID #E4495627, Sara J Kalke, RE/MAX Real Estate. RAE
- C$439,0003 bd3 ba1.3k sqft6689 Cardinal Rd SW, Edmonton, AB T6W 2Y4For SaleMLS ID #E4497105, Haley Streu, MaxWell Polaris. RAE
- C$369,0002 bd3 ba1.3k sqft17321 8a Ave SW, Edmonton, AB T6W 0M7For SaleMLS ID #E4503741, John M Taggart, Town and City Realty. RAE
- C$399,0003 bd3 ba1.6k sqftMosaic Vista, Edmonton, AB T6W 2K7For SaleMLS ID #E4501286, Jamie E Oh, MaxWell Devonshire Realty. RAE
- C$449,5003 bd3 ba1.6k sqft875 Chappelle Link SW, Edmonton, AB T6W 2B3For SaleMLS ID #E4495186, Spencer N Williams, Homes & Gardens Real Estate Limited. RAE
