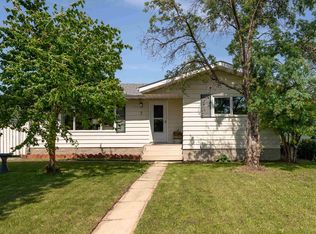
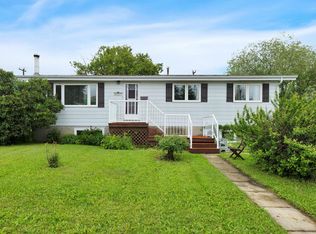
Move in ready for your next chapter in Leduc. This welcoming bi-level home has been tastefully updated throughout. Brand new flooring, fresh paint top to bottom, new appliances, lighting, newer siding, windows, roof and more. The main floor has a large living room and a functional kitchen and dining space, with plenty of natural light. With 2 bedrooms on both levels, this home offers flexibility for families, or guests. The fully finished lower level adds even more living space for a rec room, media area, plus lots of storage. Central AC for added comfort. The oversized double garage is heated and insulated, keeping vehicles and toys warm through winter, offers excellent storage or workshop potential, with room for an RV or boat. Outside, enjoy a sizeable yard perfect for play, gardening, or entertaining. Located in a friendly neighbourhood close to parks, schools, shopping, and major routes, this move in ready home blends comfort, convenience, and year round practicality. Some photos virtually staged
For sale
C$449,900
5210 43rd Ave, Leduc, AB T9E 5A6
4beds
1,134sqft
Single Family Residence
Built in 1970
6,240 Square Feet Lot
$-- Zestimate®
C$396/sqft
C$-- HOA
What's special
Welcoming bi-level homeTastefully updated throughoutBrand new flooringNew appliancesNewer sidingPlenty of natural lightFully finished lower level
- 3 days |
- 2 |
- 0 |
Zillow last checked:
Listing updated:
Listed by:
Mary Bark,
REMAX River City
Source: RAE,MLS®#: E4501615
Facts & features
Interior
Bedrooms & bathrooms
- Bedrooms: 4
- Bathrooms: 2
- Full bathrooms: 2
Primary bedroom
- Level: Upper
Family room
- Level: Lower
Heating
- Forced Air-1, Natural Gas
Cooling
- Air Conditioner, Air Conditioning-Central
Appliances
- Included: Dryer, Refrigerator, Gas Stove, Washer
Features
- Closet Organizers, No Animal Home, No Smoking Home
- Flooring: Carpet, Non-Ceramic Tile
- Basement: Full, Finished
Interior area
- Total structure area: 1,134
- Total interior livable area: 1,134 sqft
Property
Parking
- Total spaces: 5
- Parking features: Double Garage Detached, Heated Garage, Oversized
- Garage spaces: 2
Features
- Levels: Bi-Level,2
- Exterior features: Landscaped, Playground Nearby
Lot
- Size: 6,240 Square Feet
- Features: Airport Nearby, Flat Site, Landscaped, Playground Nearby, Schools, Shopping Nearby, See Remarks
Construction
Type & style
- Home type: SingleFamily
- Property subtype: Single Family Residence
Materials
- Foundation: Concrete Perimeter
- Roof: Asphalt
Condition
- Year built: 1970
Community & HOA
Community
- Features: Closet Organizers, No Animal Home, No Smoking Home, See Remarks
Location
- Region: Leduc
Financial & listing details
- Price per square foot: C$396/sqft
- Date on market: 7/31/2026
- Ownership: Private
Mary Bark
Mary Bark
By pressing Contact Agent, you agree that the real estate professional identified above may call/text you about your search, which may involve use of automated means and pre-recorded/artificial voices. You don't need to consent as a condition of buying any property, goods, or services. Message/data rates may apply. You also agree to our Terms of Use. Zillow does not endorse any real estate professionals. We may share information about your recent and future site activity with your agent to help them understand what you're looking for in a home.
Price history
Price history is unavailable.
Public tax history
Tax history is unavailable.
Climate risks
Neighborhood: Lisford Park
Nearby schools
GreatSchools rating
No schools nearby
We couldn't find any schools near this home.
- C$559,0005 bd3 ba1.1k sqft5223 43rd Ave, Leduc, AB T9E5A9For Sale

- C$429,9003 bd2 ba1.1k sqft5112 43rd Ave, Leduc, AB T9E5A4For Sale

- C$699,9983 bd3 ba2.5k sqft211 Basin Ct, Leduc, AB T9E1T6For Sale

- C$105,0001 bd1 ba706 sqft4501 W 51st St #208, Leduc, AB T9E5B9For Sale

- C$--1 bd1 ba-- sqft4501 51st St #1549576, Leduc, AB T9E5B9Off Market
- C$--2 bd1 ba-- sqft4501 51st St #1304496, Leduc, AB T9E5B9Off Market
- C$--2 bd1 ba-- sqft4501 51st St, Leduc, AB T9E5B9Off Market
- C$325,0004 bd2 ba933 sqft5114 47th Ave, Leduc, AB T9E5C5For Sale
Similar homes
- C$400,0004 bd2 ba1.2k sqft7 Camelot Cres, Leduc, AB T9E 4L4For Sale
 MLS ID #E4497901, Jessica Libon, Exp Realty. RAE
 - C$399,0004 bd2 ba1k sqft4207 47th St, Leduc, AB T9E 5Z8For Sale
 MLS ID #E4495237, Janelle Harder, Maxwell Heritage Realty. RAE
 - C$325,0004 bd2 ba933 sqft5114 47th Ave, Leduc, AB T9E 5C5For Sale
 MLS ID #E4498470, Kevin B Doyle, RE/MAX Elite. RAE
 - C$440,0003 bd3 ba1.2k sqftHeritage Villas (Leduc Es), Leduc, AB T9E 5K4For Sale
 MLS ID #E4498054, Ashley Nadeau, RE/MAX Elite. RAE
 - C$419,9004 bd3 ba1.4k sqft8 Craigen Ct, Leduc, AB T9E 8C8For SaleMLS ID #E4495977, Sheryl Stephens, RE/MAX Real Estate. RAE
- C$459,9005 bd3 ba1.1k sqft10972 35th Ave NW, Edmonton, AB T6J 2V3For SaleMLS ID #E4501368, Neil S Thompson, MaxWell Polaris. RAE
- C$484,8004 bd3 ba1.2k sqft8704 43rd Ave NW, Edmonton, AB T6K 1A7For SaleMLS ID #E4501412, Ryan R Sellers, RE/MAX Real Estate. RAE
- C$439,9006 bd2 ba1.1k sqft1131 35a St NW, Edmonton, AB T6L 2L4For SaleMLS ID #E4501143, Nicolas Troncoso, Exp Realty. RAE
- C$425,0004 bd2 ba1k sqft15703 84th Ave NW, Edmonton, AB T5R 3Y2For SaleMLS ID #E4500816, Shirley Nguyen, Royal Lepage Arteam Realty. RAE
- C$449,9004 bd2 ba1k sqft10810 54th Ave NW, Edmonton, AB T6H 0T9For SaleMLS ID #E4500530, Chris L Miller, Stone and Sling Realty Group. RAE
- C$415,0004 bd2 ba1.1k sqft17951 80th Ave NW, Edmonton, AB T5T 0S6For SaleMLS ID #E4500735, Terry Paranych, RE/MAX Excellence. RAE
- C$465,0004 bd3 ba1.4k sqft6208 11th Ave NW, Edmonton, AB T6L 2G4For SaleMLS ID #E4501215, Parmjeet S Gill, Century 21 Quantum Realty. RAE
- C$439,8004 bd3 ba1.2k sqft18920 78th Ave NW, Edmonton, AB T5T 5H8For SaleMLS ID #E4500645, Simon Chong, REMAX River City. RAE
- C$450,0003 bd3 ba1.2k sqft11548 41st Ave NW, Edmonton, AB T6J 0V1For SaleMLS ID #E4500288, Brent MacIntosh, REMAX River City. RAE
- C$450,0004 bd2 ba1.1k sqft2035 49a St NW, Edmonton, AB T6L 2W9For SaleMLS ID #E4495729, Logan A Galleguillos Ortiz, Real Broker. RAE
- C$287,0003 bd1 ba662 sqft5305 46th St, Leduc, AB T9E 5W2For SaleMLS ID #E4494120, Hayley Langard, RE/MAX Real Estate. RAE
- C$525,0004 bd2 ba1.2k sqft5203 105th St NW, Edmonton, AB T6H 2M7For SaleMLS ID #E4501198, Constance Braun, Schmidt Realty Group Inc. RAE
- C$495,0003 bd2 ba895 sqft9219 148th St NW, Edmonton, AB T5R 1A4For SaleMLS ID #E4501182, Jennifer M Bashow, Exp Realty. RAE
- C$438,0005 bd3 ba1.3k sqft11440 44a Ave NW, Edmonton, AB T6J 0Z9For SaleMLS ID #E4498304, Henry Han, Century 21 Masters. RAE
- C$424,9004 bd2 ba918 sqft8316 189a St NW, Edmonton, AB T5T 4Z6For SaleMLS ID #E4500447, Cathy Cookson, RE/MAX Excellence. RAE
