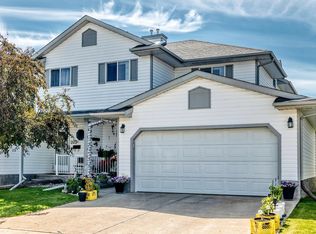
Welcome to this spacious 1,283 sq. ft. 1/2 duplex in the sought-after Heritage Villas 55+ adult living community in Leduc Estates. Bright and inviting, the main floor features a large picture window, partially vaulted ceiling, upgraded windows throughout, durable laminate flooring, and a bright dining area with a charming bay window. The eat-in oak kitchen offers abundant cabinetry and counter space. The primary bedroom includes a walk-in closet and private 3-piece ensuite, while a second bedroom, 4-piece bath, and main-floor laundry with newer washer and dryer complete the level. The fully finished basement offers a large family room, third bedroom, 3-piece bath, plus storage and utility rooms. Enjoy the south-facing sunroom with no rear neighbours, and the tranquil neighbourhood with mature trees and exceptional privacy. The double attached garage features a professionally finished epoxy-coated floor. Close to walking trails, the lake, golf, shopping, and restaurants.
For sale
C$414,900
51 Alton Dr #117, Leduc, AB T9E 5K4
3beds
1,283sqft
Duplex, Half Duplex
Built in 1989
-- sqft lot
$-- Zestimate®
C$323/sqft
C$-- HOA
What's special
Large picture windowPartially vaulted ceilingUpgraded windows throughoutDurable laminate flooringBright dining areaCharming bay windowEat-in oak kitchen
- 39 days |
- 41 |
- 0 |
Zillow last checked:
Listing updated:
Listed by:
Ashley Nadeau,
RE/MAX Elite
Source: RAE,MLS®#: E4498054
Facts & features
Interior
Bedrooms & bathrooms
- Bedrooms: 3
- Bathrooms: 3
- Full bathrooms: 3
Primary bedroom
- Level: Main
Family room
- Level: Basement
- Area: 336.81
- Dimensions: 10.9 x 30.9
Heating
- Forced Air-1, Natural Gas
Appliances
- Included: Dishwasher-Built-In, Dryer, Microwave Hood Fan, Refrigerator, Electric Stove, Washer
Features
- Sunroom
- Flooring: Carpet, Ceramic Tile, Laminate Flooring
- Windows: Window Coverings
- Basement: Full, Finished
Interior area
- Total structure area: 1,283
- Total interior livable area: 1,283 sqft
Property
Parking
- Total spaces: 4
- Parking features: Double Garage Attached, Garage Control, Garage Opener
- Attached garage spaces: 2
Features
- Levels: 2
- Exterior features: Landscaped, Playground Nearby
Lot
- Size: 5,486 Square Feet
- Features: Airport Nearby, Near Golf Course, Landscaped, Park/Reserve, Playground Nearby, Schools, Shopping Nearby, Golf Nearby
Construction
Type & style
- Home type: MultiFamily
- Architectural style: Bungalow
- Property subtype: Duplex, Half Duplex
- Attached to another structure: Yes
Materials
- Foundation: Concrete Perimeter
- Roof: Asphalt
Condition
- Year built: 1989
Community & HOA
Community
- Features: Sunroom
HOA
- Has HOA: Yes
- Services included: Exterior Maintenance, Insur. for Common Areas, Landscape/Snow Removal, Professional Management, Reserve Fund Contribution
Location
- Region: Leduc
Financial & listing details
- Price per square foot: C$323/sqft
- Date on market: 7/10/2026
- Ownership: Bare Land Condo
Price history
Price history is unavailable.
Public tax history
Tax history is unavailable.
Climate risks
Neighborhood: Lakeside Estates
Nearby schools
GreatSchools rating
No schools nearby
We couldn't find any schools near this home.
- C$465,0004 bd4 ba2.1k sqft1 Adamic Cres, Leduc, AB T9E5J4For Sale
- C$484,0004 bd4 ba1.6k sqft523 Kleins Cres, Leduc, AB T9E1M5For Sale
- C$699,0004 bd3 ba1.8k sqft7 William Bell Dr, Leduc, AB T9E6H7For Sale

- C$499,9004 bd3 ba1.7k sqft14 W Wells Ct, Leduc, AB T9E8E8For Sale

- C$--3 bd3 ba1.4k sqft556 Kleins Cres, Leduc, AB T9E1J4Off Market
- C$499,9005 bd3 ba1.5k sqft30 Adamic Cres, Leduc, AB T9E5H9For Sale
- C$439,1073 bd3 ba1.6k sqft261 Falcon Dr, Leduc County, AB T0B3M4For Sale
- C$469,9003 bd3 ba1.4k sqft104 Kidd Cres, Leduc, AB T9E1N6For Sale
Similar homes
- C$449,9004 bd2 ba1.1k sqft5210 43rd Ave, Leduc, AB T9E 5A6For Sale
 MLS ID #E4501615, Mary Bark, REMAX River City. RAE
 - C$460,0004 bd3 ba1k sqft7 Camelot Ave, Leduc, AB T9E 4M4For Sale
 MLS ID #E4502623, Micheal Watson, Real Broker. RAE
 - C$320,0004 bd4 ba1.4k sqftSavanna Villas, Leduc, AB T9E 8J6For Sale
 MLS ID #E4502118, Val L Senio, Exp Realty. RAE
 - C$325,0004 bd2 ba933 sqft5114 47th Ave, Leduc, AB T9E 5C5For Sale
 MLS ID #E4498470, Kevin B Doyle, RE/MAX Elite. RAE
 - C$410,0004 bd3 ba1.2k sqftVillas At Riverbend, Edmonton, AB T6R 2V8For SaleMLS ID #E4495951, Bennett Geldart, RE/MAX Excellence. RAE
- C$414,9004 bd3 ba1.6k sqft1036 82nd St NW, Edmonton, AB T6K 1X6For SaleMLS ID #E4503706, Heather McLellan, Exp Realty. RAE
- C$400,0003 bd3 ba1.6k sqftRenaissance Whitemud Oaks, Edmonton, AB T6R 2Y9For SaleMLS ID #E4500408, Nicole Bosse, REMAX River City. RAE
- C$399,9004 bd3 ba1.2k sqft2115 32nd St NW, Edmonton, AB T6T 0K4For SaleMLS ID #E4503102, Yad Dhillon, Nationwide Realty Corp. RAE
- C$449,9002 bd3 ba1.2k sqftBrookside Village (Twin Brooks), Edmonton, AB T6J 7B6For SaleMLS ID #E4500320, Craig E Finnman, Royal LePage Prestige Realty. RAE
- C$424,9003 bd3 ba1.2k sqft3511 73rd St NW, Edmonton, AB T6K 0M2For SaleMLS ID #E4502460, Shawntelle Coan, REMAX River City. RAE
- C$439,0004 bd3 ba1.4k sqft1139 Lakewood Rd N, Edmonton, AB T6K 3Y1For SaleMLS ID #E4503458, Satyam Tejpal, smartPRO Realty. RAE
- C$449,0004 bd2 ba1k sqft1311 85th St NW, Edmonton, AB T6K 1X7For SaleMLS ID #E4503712, Delaney Robitaille, Exp Realty. RAE
- C$465,0004 bd3 ba1.2k sqft851 112a St NW, Edmonton, AB T6J 6W2For SaleMLS ID #E4503634, Michael S Filyk, REMAX River City. RAE
- C$599,9005 bd3 ba1.8k sqft4129 43b Ave, Leduc, AB T9E 4T6For SaleMLS ID #E4499946, Val L Senio, Exp Realty. RAE
- C$415,0006 bd2 ba1.1k sqft1131 35a St NW, Edmonton, AB T6L 2L4For SaleMLS ID #E4501143, Nicolas Troncoso, Exp Realty. RAE
- C$399,9004 bd2 ba1.1k sqft17951 80th Ave NW, Edmonton, AB T5T 0S6For SaleMLS ID #E4500735, Terry Paranych, RE/MAX Excellence. RAE
- C$409,0003 bd2 ba943 sqft371 Kirkpatrick Cres NW, Edmonton, AB T6L 5C9For SaleMLS ID #E4502163, Nancy Stratton, Royal LePage Noralta Real Estate. RAE
- C$457,0004 bd2 ba1.1k sqft15617 80th Ave NW, Edmonton, AB T5R 3M4For SaleMLS ID #E4503646, Glenn M Ewanchuk, RE/MAX Excellence. RAE
- C$419,9004 bd2 ba1k sqft4804 42nd Ave, Beaumont, AB T4X 1E9For SaleMLS ID #E4492048, Lori K Duggan, Royal LePage Premier Real Estate. RAE
- C$424,9003 bd2 ba1k sqft7912 10th Ave SW, Edmonton, AB T6X 1E7For SaleMLS ID #E4498117, Nolan Yaremchuk, Royal LePage Prestige Realty. RAE
