Welcome to this beautifully designed family home nestled in a quiet CUL-DE-SAC in one of Leduc’s most desirable neighborhoods. Combining comfort, functionality, and generous living spaces, this home offers the perfect setting for families and anyone seeking a peaceful lifestyle with room to grow. Step inside to a bright OPEN-CONCEPT main floor where the living, dining, and kitchen areas flow seamlessly together, creating an inviting space for everyday living and entertaining. A versatile MAIN FLOOR DEN provides the ideal space for a home office, study, or playroom. Upstairs, a separate BONUS LIVING ROOM offers an additional gathering space, perfect for family movie nights, a children’s retreat, or a quiet place to unwind. The property features 3 SPACIOUS BEDROOMS and 2.5 BATHROOMS, including a large primary suite complete with a private ensuite. The unfinished basement is ready for your personal vision, whether you dream of creating additional living space, a home gym, or a recreation room. Outside, you’ll discover a truly relaxing backyard retreat. The HUGE BACKYARD offers plenty of space for children, pets, and outdoor activities, while the expansive deck is perfect for summer barbecues, entertaining family and friends, or simply enjoying a quiet evening outdoors. Mature raspberry bushes add a charming touch, allowing you to enjoy fresh berries right from your own yard. Completing the home is a DOUBLE ATTACHED GARAGE along with a two-car parking pad, providing ample parking for family and guests. Located in a quiet, family-friendly neighborhood with EASY ACCESS TO SCHOOLS, parks, shopping, and all of Leduc’s amenities, this home offers the perfect balance of tranquility, convenience, and everyday comfort. Don’t miss your opportunity to make this exceptional property your next home.
For sale
C$499,900
14 W Wells Ct, Leduc, AB T9E 8E8
4beds
1,766sqft
Single Family Residence
Built in 2000
5,227 Square Feet Lot
$-- Zestimate®
C$283/sqft
C$-- HOA
What's special
Quiet cul-de-sacBright open-concept main floorVersatile main floor denTruly relaxing backyard retreatDouble attached garage
- 22 hours |
- 19 |
- 3 |
Zillow last checked:
Listing updated:
Listed by:
Chris Estrella, Associate,
Re/Max Real Estate (Mountain View)
Source: courtesy of Pillar9 System,MLS®#: A2334117 Originating MLS®#: Calgary
Originating MLS®#: CalgaryFacts & features
Interior
Bedrooms & bathrooms
- Bedrooms: 4
- Bathrooms: 3
- Full bathrooms: 2
- 1/2 bathrooms: 1
Bedroom
- Level: Main
- Dimensions: 10`1" x 9`9"
Other
- Level: Second
- Dimensions: 15`3" x 13`3"
Bedroom
- Level: Second
- Dimensions: 10`4" x 9`10"
Bedroom
- Level: Second
- Dimensions: 10`9" x 10`1"
Other
- Level: Main
- Dimensions: 7`5" x 2`7"
Other
- Level: Second
- Dimensions: 7`3" x 10`8"
Other
- Level: Second
- Dimensions: 11`5" x 10`1"
Dining room
- Level: Main
- Dimensions: 14`3" x 7`0"
Family room
- Level: Second
- Dimensions: 16`11" x 13`9"
Foyer
- Level: Main
- Dimensions: 8`4" x 9`10"
Kitchen
- Level: Main
- Dimensions: 14`3" x 12`7"
Living room
- Level: Main
- Dimensions: 10`9" x 15`4"
Storage
- Level: Basement
- Dimensions: 18`0" x 9`9"
Storage
- Level: Basement
- Dimensions: 23`10" x 19`3"
Heating
- Forced Air, Natural Gas
Cooling
- None
Appliances
- Included: Dishwasher, Dryer, Microwave, Refrigerator, Stove(s), Washer
- Laundry: In Basement
Features
- Ceiling Fan(s), Kitchen Island, No Animal Home, No Smoking Home, Open Floorplan
- Flooring: Carpet
- Basement: Full
- Has fireplace: No
Interior area
- Total interior livable area: 1,766 sqft
- Finished area above ground: 1,766
- Finished area below ground: 554
Video & virtual tour
Property
Parking
- Total spaces: 4
- Parking features: Double Garage Attached
- Attached garage spaces: 2
Features
- Levels: Two,2 Storey
- Stories: 1
- Patio & porch: Deck
- Exterior features: Private Yard
- Fencing: Fenced
- Frontage length: 1645.84M 5400`0"
Lot
- Size: 5,227 Square Feet
- Features: Back Yard, Few Trees
Details
- Parcel number: 56781998
- Zoning: 81
Construction
Type & style
- Home type: SingleFamily
- Property subtype: Single Family Residence
Materials
- Wood Frame
- Foundation: Concrete Perimeter
- Roof: Asphalt Shingle
Condition
- New construction: No
- Year built: 2000
Community & HOA
Community
- Features: Street Lights
- Subdivision: Windrose
HOA
- Has HOA: No
Location
- Region: Leduc
Financial & listing details
- Price per square foot: C$283/sqft
- Date on market: 8/16/2026
- Inclusions: Shed
Price history
Price history is unavailable.
Public tax history
Tax history is unavailable.
Climate risks
Neighborhood: Windrose
Nearby schools
GreatSchools rating
No schools nearby
We couldn't find any schools near this home.
- C$585,0004 bd3 ba1.4k sqft39 Wilkinson Pl, Leduc, AB T9E8N1For Sale

- C$519,9003 bd4 ba1.8k sqft9 Snowbird Cres, Leduc, AB T9E0H5For Sale
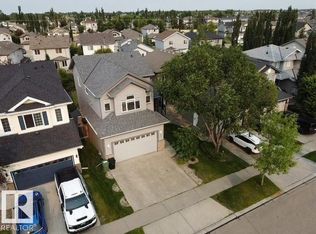
- C$499,9004 bd4 ba1.5k sqft28 Sutherland St, Leduc, AB T9E8R6For Sale

- C$559,9005 bd3 ba1.4k sqft59 Wilkinson Pl, Leduc, AB T9E8N2For Sale

- C$--1 bd1 ba-- sqft70 Strawberry Ln #1A, Leduc, AB T9E8R6Off Market
- C$484,0004 bd4 ba1.6k sqft523 Kleins Cres, Leduc, AB T9E1M5For Sale
- C$384,9004 bd3 ba1.2k sqft37 Suntree Prom, Leduc, AB T9E8R7For Sale
- C$449,9003 bd3 ba1.4k sqft548 Kleins Cres, Leduc, AB T9E1M5For Sale
Similar homes
- C$499,9004 bd4 ba1.5k sqft28 Sutherland St, Leduc, AB T9E 8R6For SaleMLS ID #E4501240, Darcy Powlik, RE/MAX Real Estate. RAE
- C$465,9004 bd4 ba1.4k sqft301 Sheridan Way, Leduc, AB T9E 8R9For Sale
 MLS ID #E4503097, Val L Senio, Exp Realty. RAE
 - C$475,0003 bd4 ba1.7k sqft24 Birchmont Dr, Leduc, AB T9E 8S3For Sale
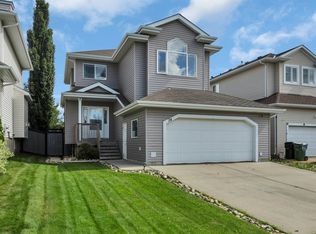 MLS ID #E4504042, Blair Buttar, Maxwell Heritage Realty. RAE
 - C$384,9004 bd3 ba1.2k sqft37 Suntree Prom, Leduc, AB T9E 8R7For Sale
 MLS ID #E4503843, Henry Han, Century 21 Masters. RAE
 - C$525,9004 bd4 ba1.9k sqft192 Keyport Cir, Leduc, AB T9E 0J3For SaleMLS ID #E4503466, Nav Jhand, MaxWell Polaris. RAE
- C$515,0004 bd4 ba1.8k sqft37 Birchmont Cres, Leduc, AB T9E 8S5For SaleMLS ID #E4502857, . Amrinder Singh, Nationwide Realty Corp. RAE
- C$539,9004 bd3 ba2k sqft10 Birchmont Cres, Leduc, AB T9E 8S3For SaleMLS ID #E4502477, Deanne E Miketon, 2% Realty Pro. RAE
- C$484,9004 bd3 ba2.1k sqft98 Bridgeport Wynd, Leduc, AB T9E 8B2For SaleMLS ID #E4495827, Keith Lopushinsky, RE/MAX Real Estate. RAE
- C$519,9003 bd4 ba1.8k sqft9 Snowbird Cres, Leduc, AB T9E 0H5For SaleMLS ID #E4497750, Barry R Campbell, RE/MAX Real Estate. RAE
- C$465,0004 bd4 ba2.1k sqft1 Adamic Cres, Leduc, AB T9E 5J4For SaleMLS ID #E4502061, Teresa J Secret, Royal LePage Noralta Real Estate. RAE
- C$585,0004 bd3 ba1.4k sqft39 Wilkinson Pl, Leduc, AB T9E 8N1For SaleMLS ID #E4495165, Jason G Willes, Willes Real Estate. RAE
- C$499,9005 bd3 ba1.5k sqft30 Adamic Cres, Leduc, AB T9E 5H9For SaleMLS ID #E4497815, Jesse D Loader, KIC Realty. RAE
- C$559,9005 bd3 ba1.4k sqft59 Wilkinson Pl, Leduc, AB T9E 8N2For SaleMLS ID #E4489354, Donna B Gagnon, Professional Realty Group. RAE
- C$449,9004 bd4 ba1.3k sqft729 Berg Loop, Leduc, AB T9E 1G8For SaleMLS ID #E4502265, Jesse D Loader, KIC Realty. RAE
- C$495,0004 bd3 ba1.8k sqft222 Black Stone Line, Leduc, AB T9E 1L8For SaleMLS ID #E4503497, Daljit Saini, MaxWell Polaris. RAE
- C$589,0004 bd3 ba1.7k sqft28 Woods Pl, Leduc, AB T9E 8T1For SaleMLS ID #E4484856, Sarah L Lizee, REMAX River City. RAE
- C$460,0004 bd3 ba1k sqft7 Camelot Ave, Leduc, AB T9E 4M4For SaleMLS ID #E4502623, Micheal Watson, Real Broker. RAE
- C$570,0006 bd4 ba2.1k sqft155 Kirpatrick Cres, Leduc, AB T9E 0W3For SaleMLS ID #E4503019, Jesse D Loader, KIC Realty. RAE
- C$400,0003 bd3 ba1.4k sqft105 Keystone Cres, Leduc, AB T9E 0J4For SaleMLS ID #E4503187, Tracy L Johnson, RE/MAX Real Estate. RAE
- C$547,0004 bd4 ba1.5k sqft78 Birchmont Cres, Leduc, AB T9E 8S4For SaleMLS ID #E4497342, Kevin B Doyle, RE/MAX Elite. RAE
