Stop scrolling, Drop what you are doing, Roll on over to this super well maintained 4 Bdrm 1294 SqFt Bungalow in a very quiet location with easy access to 91 ST/Whitemud! Nice Updates: Triple Pane windows, New Fridge & Stove, Shingles (2019), HE Furnace (2014), Granite Countertops throughout, Jetted tub, Gas Fireplace. 3 bedrooms on the main floor with a 2 pce ensuite in the Primary bedroom along with a huge closet. Cozy living room with Gas Fireplace & patio doors that lead to an amazing deck to enjoy some outdoor living! Main floor laundry, updated bathroom & spacious kitchen complete this level. Downstairs enjoy the retro vibes with a wet bar, tons of rec room space, 4th bedroom, full bath, huge den/playroom/craft area, cold room & several storage rms/closets. The landscaped fully fenced yard has plenty of perennials, RV/Boat Parking, oversized Double Detached Garage & space for a garden. Walking distance to great schools, plenty of parks, great shopping & amenities nearby. This home is move-in ready!
For sale
C$484,800
8704 43rd Ave NW, Edmonton, AB T6K 1A7
4beds
1,294sqft
Single Family Residence
Built in 1974
5,397 Square Feet Lot
$-- Zestimate®
C$375/sqft
C$-- HOA
What's special
Triple pane windowsNew fridge and stoveGranite countertops throughoutJetted tubGas fireplaceHuge closetMain floor laundry
- 3 days |
- 25 |
- 1 |
Zillow last checked:
Listing updated:
Listed by:
Ryan R Sellers,
RE/MAX Real Estate
Source: RAE,MLS®#: E4501412
Facts & features
Interior
Bedrooms & bathrooms
- Bedrooms: 4
- Bathrooms: 3
- Full bathrooms: 2
- 1/2 bathrooms: 1
Primary bedroom
- Level: Main
Family room
- Level: Basement
- Area: 394.24
- Dimensions: 15.4 x 25.6
Heating
- Forced Air-1, Natural Gas
Appliances
- Included: Dishwasher-Built-In, Dryer, Freezer, Microwave Hood Fan, Refrigerator, Electric Stove, Washer
Features
- Flooring: Ceramic Tile, Laminate Flooring, Parquet
- Windows: Window Coverings
- Basement: Full, Finished
- Fireplace features: Gas
Interior area
- Total structure area: 1,294
- Total interior livable area: 1,294 sqft
Property
Parking
- Total spaces: 4
- Parking features: Double Garage Detached, Oversized, Garage Control, Garage Opener
- Garage spaces: 2
Features
- Levels: 2
- Patio & porch: Deck
- Exterior features: Landscaped, Playground Nearby
- Fencing: Fenced
Lot
- Size: 5,397 Square Feet
- Features: Landscaped, Playground Nearby, Near Public Transit, Schools, Shopping Nearby, Public Transportation
Construction
Type & style
- Home type: SingleFamily
- Architectural style: Bungalow
- Property subtype: Single Family Residence
Materials
- Foundation: Concrete Perimeter
- Roof: Asphalt
Condition
- Year built: 1974
Community & HOA
Community
- Features: Deck
Location
- Region: Edmonton
Financial & listing details
- Price per square foot: C$375/sqft
- Date on market: 7/30/2026
- Ownership: Private
- Road surface type: Paved Lane
Ryan R Sellers
Ryan R Sellers
By pressing Contact Agent, you agree that the real estate professional identified above may call/text you about your search, which may involve use of automated means and pre-recorded/artificial voices. You don't need to consent as a condition of buying any property, goods, or services. Message/data rates may apply. You also agree to our Terms of Use. Zillow does not endorse any real estate professionals. We may share information about your recent and future site activity with your agent to help them understand what you're looking for in a home.
Price history
Price history is unavailable.
Public tax history
Tax history is unavailable.
Climate risks
Neighborhood: Millbourne
Nearby schools
GreatSchools rating
No schools nearby
We couldn't find any schools near this home.
- C$449,9003 bd3 ba1.2k sqft4224 89th St NW, Edmonton, AB T6K1B9For Sale
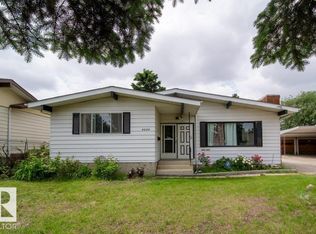
- C$2,3504 bd3 ba-- sqft4245 85th St NW, Edmonton, AB T6K1B3For Rent

- C$399,9005 bd3 ba1.2k sqft2211 Millbourne Rd W, Edmonton, AB T6K1V1For Sale
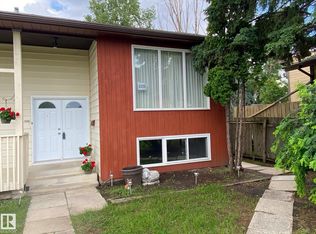
- C$--3 bd2 ba1k sqft6 Twin Ter NW #6, Edmonton, AB T6K1V4Off Market
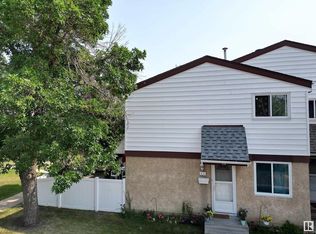
- C$--1 bd1 ba-- sqft4003 89th St NW #BASEMENT, Edmonton, AB T6K1G2Off Market
- C$525,0005 bd2 ba1k sqft4004 88th St NW, Edmonton, AB T6K1T7For Sale
- C$459,0006 bd3 ba1k sqft4203 83rd St NW, Edmonton, AB T6K1C8For Sale
- C$494,9994 bd4 ba2.1k sqft4304 79th St NW, Edmonton, AB T6K1R6For Sale
Similar homes
- C$459,9005 bd3 ba1.1k sqft10972 35th Ave NW, Edmonton, AB T6J 2V3For Sale
 MLS ID #E4501368, Neil S Thompson, MaxWell Polaris. RAE
 - C$535,0005 bd3 ba1.2k sqft3212 73rd St NW, Edmonton, AB T6K 1K1For Sale
 MLS ID #E4497194, Al Dredge, RE/MAX Real Estate. RAE
 - C$499,9004 bd3 ba1.2k sqft7120 39th Ave NW, Edmonton, AB T6K 0R6For Sale
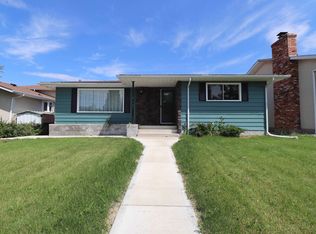 MLS ID #E4484351, Bryce Christensen, Royal LePage Noralta Real Estate. RAE
 - C$549,9004 bd3 ba1.8k sqft3219 85th St NW, Edmonton, AB T6K 2Y7For Sale
 MLS ID #E4498380, Barrie Tanner, Terra Realty. RAE
 - C$479,9005 bd3 ba1.3k sqft7028 190th St NW, Edmonton, AB T5T 5E5For SaleMLS ID #E4500850, Cindy G Jackson, MaxWell Challenge Realty. RAE
- C$499,0004 bd3 ba996 sqft18611 57th Ave NW, Edmonton, AB T6M 2A2For SaleMLS ID #E4500509, Jamie E Oh, MaxWell Devonshire Realty. RAE
- C$459,9004 bd2 ba1k sqft3019 33rd Ave NW, Edmonton, AB T6T 1X2For SaleMLS ID #E4498839, Tammie L Savage, MaxWell Progressive. RAE
- C$450,0004 bd2 ba1.1k sqft2035 49a St NW, Edmonton, AB T6L 2W9For SaleMLS ID #E4495729, Logan A Galleguillos Ortiz, Real Broker. RAE
- C$499,9005 bd3 ba1.7k sqft1048 105th St NW, Edmonton, AB T6J 6G5For SaleMLS ID #E4497041, Kimberly M LeClair, REMAX River City. RAE
- C$499,0004 bd2 ba1.1k sqft4428 11a Ave NW, Edmonton, AB T6L 6M4For SaleMLS ID #E4495192, Zafar A Malik, Homes & Gardens Real Estate Limited. RAE
- C$397,5003 bd3 ba1.1k sqft15204 75a St NW, Edmonton, AB T5C 1A7For SaleMLS ID #E4501358, Nicole Gabuna, Century 21 Masters. RAE
- C$487,8004 bd3 ba1.2k sqft18627 62a Ave NW, Edmonton, AB T5T 2T4For SaleMLS ID #E4489440, Mani Bagga, Royal Lepage Magna. RAE
- C$434,5004 bd3 ba1.2k sqft1804 51st St NW, Edmonton, AB T6L 1K1For SaleMLS ID #E4489396, Dan Walsh, Lux Real Estate Inc. RAE
- C$459,9005 bd3 ba1.1k sqft12435 46th St NW, Edmonton, AB T5W 5E2For SaleMLS ID #E4500554, Kirsten Krol, Royal LePage Noralta Real Estate. RAE
- C$434,0005 bd4 ba1.6k sqft1116 39th St NW, Edmonton, AB T6L 2K7For SaleMLS ID #E4499752, Bikram S Bathh, MaxWell Polaris. RAE
- C$439,8004 bd3 ba1.2k sqft18920 78th Ave NW, Edmonton, AB T5T 5H8For SaleMLS ID #E4500645, Simon Chong, REMAX River City. RAE
- C$469,0003 bd2 ba1.7k sqft2832 35th St NW, Edmonton, AB T6L 3Y4For SaleMLS ID #E4493822, Karandeep Judge, Exp Realty. RAE
- C$509,9004 bd4 ba1.7k sqft3231 28a Ave NW, Edmonton, AB T6T 1T1For SaleMLS ID #E4491923, Lynn L Ly, MaxWell Polaris. RAE
- C$450,0003 bd2 ba1k sqft4524 20a Ave NW, Edmonton, AB T6L 2Z5For SaleMLS ID #E4495206, Vijay Bhogal, Royal LePage Noralta Real Estate. RAE
- C$465,0005 bd3 ba1.4k sqft16524 116th St NW, Edmonton, AB T5X 3T8For SaleMLS ID #E4500261, Fan Yang, Mozaic Realty Group. RAE
