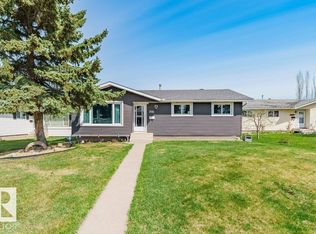
Welcome to this beautifully maintained corner-lot home featuring a heated triple garage with great workshop potential. Offering 4 bedrooms above grade, a bright kitchen with sunshine ceiling, wood-burning fireplace, main floor laundry, private sauna, RV parking, entertaining bar, covered breezeway, fruit trees, and more. Recent upgrades include windows and shingles (approx. 5 years old). A perfect blend of comfort, space, and functionality — move-in ready!
For sale
C$494,999
4304 79th St NW, Edmonton, AB T6K 1R6
4beds
2,142sqft
Single Family Residence
Built in 1974
6,646 Square Feet Lot
$-- Zestimate®
C$231/sqft
C$-- HOA
What's special
- 65 days |
- 64 |
- 3 |
Zillow last checked:
Listing updated:
Listed by:
Navi Lobana,
MaxWell Polaris
Source: RAE,MLS®#: E4486123
Facts & features
Interior
Bedrooms & bathrooms
- Bedrooms: 4
- Bathrooms: 4
- Full bathrooms: 2
- 1/2 bathrooms: 2
Primary bedroom
- Level: Upper
Family room
- Level: Main
Heating
- Forced Air-1, Natural Gas
Appliances
- Included: Dryer, Freezer, Garburator, Exhaust Fan, Microwave, Refrigerator, Electric Stove, Washer
Features
- Bar, No Animal Home, No Smoking Home, Vacuum System Attachments, Vacuum Systems
- Flooring: Carpet, Linoleum
- Basement: Full, Finished
Interior area
- Total structure area: 2,142
- Total interior livable area: 2,142 sqft
Property
Parking
- Total spaces: 6
- Parking features: Heated Garage, Triple Garage Detached, Parking-Extra, Garage Opener
- Garage spaces: 3
Features
- Levels: 2 Storey,3
- Patio & porch: Deck
- Exterior features: Playground Nearby
- Fencing: Fenced
Lot
- Size: 6,646 Square Feet
- Features: Corner Lot, Playground Nearby, Schools
- Residential vegetation: Fruit Trees/Shrubs
Construction
Type & style
- Home type: SingleFamily
- Property subtype: Single Family Residence
Materials
- Foundation: Concrete Perimeter
- Roof: Asphalt
Condition
- Year built: 1974
Community & HOA
Community
- Features: Bar, Deck, No Animal Home, No Smoking Home
Location
- Region: Edmonton
Financial & listing details
- Price per square foot: C$231/sqft
- Date on market: 5/7/2026
- Ownership: Private
Navi Lobana
Navi Lobana
By pressing Contact Agent, you agree that the real estate professional identified above may call/text you about your search, which may involve use of automated means and pre-recorded/artificial voices. You don't need to consent as a condition of buying any property, goods, or services. Message/data rates may apply. You also agree to our Terms of Use. Zillow does not endorse any real estate professionals. We may share information about your recent and future site activity with your agent to help them understand what you're looking for in a home.
Price history
Price history is unavailable.
Public tax history
Tax history is unavailable.
Climate risks
Neighborhood: Millbourne
Nearby schools
GreatSchools rating
No schools nearby
We couldn't find any schools near this home.
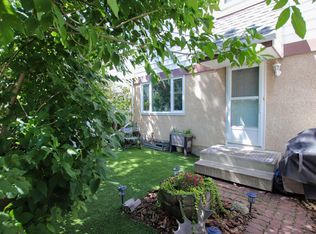
- C$247,5003 bd2 ba1k sqft10 D Twin Ter NW, Edmonton, AB T6K1V4For Sale
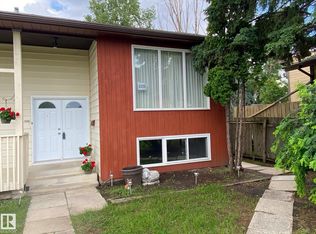
- C$399,9005 bd3 ba1.2k sqft2211 Millbourne Rd W, Edmonton, AB T6K1V1For Sale
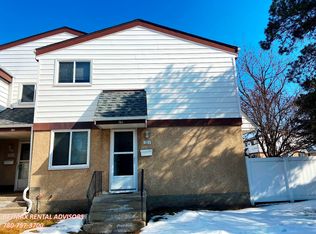
- C$--3 bd2 ba1.5k sqft12 Twin Ter NW, Edmonton, AB T6K1V4Off Market
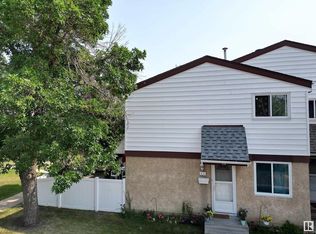
- C$--3 bd2 ba1k sqft6 Twin Ter NW #6, Edmonton, AB T6K1V4Off Market
- C$200,0003 bd2 ba1.3k sqft4275 76th St NW #1, Edmonton, AB T6K2M9For Sale
- C$229,8263 bd2 ba1.1k sqft14F Twin Ter NW, Edmonton, AB T6K1V4For Sale
- C$261,0003 bd3 ba1k sqft3 Twin Ter E, Edmonton, AB T6K1V4For Sale
- C$344,9003 bd3 ba1.4k sqft4137 76th St NW #17, Edmonton, AB T6K1K8For Sale
Similar homes
- C$468,8004 bd3 ba1k sqft7012 44th Ave NW, Edmonton, AB T6K 0V2For Sale
 MLS ID #E4487496, Mani Bagga, Royal Lepage Magna. RAE
 - C$500,0006 bd3 ba1.3k sqft5414 17a Ave NW, Edmonton, AB T6L 1L2For Sale
 MLS ID #E4497946, Dwight Streu, MaxWell Polaris. RAE
 - C$480,0004 bd3 ba1.1k sqft8819 29th Ave NW, Edmonton, AB T6K 2X5For Sale
 MLS ID #E4496647, Pawandeep Sekhon, Sterling Real Estate. RAE
 - C$490,0004 bd3 ba1.8k sqft10543 35th Ave NW, Edmonton, AB T6J 2M1For Sale
 MLS ID #E4491297, Norm Cholak, REMAX River City. RAE
 - C$490,0004 bd3 ba1.2k sqft1412 63rd St NW, Edmonton, AB T6L 1X7For SaleMLS ID #E4488579, Ranjit S Ghotra, MaxWell Polaris. RAE
- C$499,9005 bd3 ba1.3k sqft10450 69th Ave NW, Edmonton, AB T6H 2C3For SaleMLS ID #E4488127, Kate Ekdahl, NOW Real Estate Group. RAE
- C$469,0004 bd3 ba1.1k sqft1188 Joyce Rd NW, Edmonton, AB T6L 6V4For SaleMLS ID #E4494800, Daniel Duke, Royal Lepage Arteam Realty. RAE
- C$499,0004 bd2 ba1.1k sqft4428 11a Ave NW, Edmonton, AB T6L 6M4For SaleMLS ID #E4495192, Zafar A Malik, Homes & Gardens Real Estate Limited. RAE
- C$529,9004 bd3 ba2.4k sqft16524 99th St NW, Edmonton, AB T5X 5L6For SaleMLS ID #E4497564, Sheri D Kowalchuk, MaxWell Devonshire Realty. RAE
- C$540,0004 bd3 ba1k sqft9072 52nd St NW, Edmonton, AB T6B 1G2For SaleMLS ID #E4496782, Brianna J Wagner, Real Broker. RAE
- C$529,9006 bd4 ba1.9k sqft4231 32nd Ave NW, Edmonton, AB T6L 3W5For SaleMLS ID #E4489852, Munish Bhalla, LPT Realty. RAE
- C$499,9995 bd3 ba1.2k sqft2012 35a Ave NW, Edmonton, AB T6T 1Y2For SaleMLS ID #E4492390, Amandeep Parmar, Sterling Real Estate. RAE
- C$519,8004 bd4 ba1.5k sqft3525 22nd St NW, Edmonton, AB T6T 1W2For SaleMLS ID #E4490780, Azra Bagga, Royal Lepage Magna. RAE
- C$599,9005 bd4 ba2.6k sqft141 Kulawy Dr N, Edmonton, AB T6L 7E4For SaleMLS ID #E4497454, Jamie M Savage, RE/MAX Excellence. RAE
- C$539,9993 bd4 ba1.7k sqft1216 37c Ave NW, Edmonton, AB T6T 0E5For SaleMLS ID #E4496661, Sarrah Malhotra, Rite Realty. RAE
- C$414,8006 bd3 ba1.3k sqft4174 28th Ave NW, Edmonton, AB T6L 4W1For SaleMLS ID #E4497240, Mani Bagga, Royal Lepage Magna. RAE
- C$500,0005 bd4 ba1.8k sqft13222 116th St NW, Edmonton, AB T5E 5H7For SaleMLS ID #E4486549, Brent MacIntosh, REMAX River City. RAE
- C$464,9003 bd3 ba1.6k sqft15908 112th St NW, Edmonton, AB T5X 4S8For SaleMLS ID #E4497272, Cheris Unrau, Real Broker. RAE
- C$579,0006 bd4 ba2.4k sqft4465 32a St NW, Edmonton, AB T6T 1E8For SaleMLS ID #E4494497, Muhammad Waseem, MaxWell Polaris. RAE
- C$264,8003 bd2 ba1k sqftRavenwood, Edmonton, AB T6K 1V1For SaleMLS ID #E4497998, Mary Rose Catindig, MaxWell Challenge Realty. RAE
- Alberta
- Division No. 11
- Edmonton
- T6K 1R6
- Millbourne
- 4304 79th St NW
Nearby cities
Nearby neighborhoods
Nearby zip codes
Other Edmonton Topics
