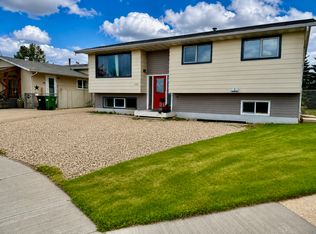
Welcome to this beautifully upgraded 1,250 sq. ft. bungalow! Offering 3 bedrooms and 2.5 bathrooms, this home has been thoughtfully updated and is ready to enjoy. The main floor provides a large living room, dining room, kitchen, main 4pc bath 3 bedrooms with the primary having a 2pc ensuite. The fully finished basement offers a spacious family room, bright laundry room with shelving, 3-piece bath with walk-in shower, plus a large additional room ideal for a 4th bedroom, office, hobby room or whatever suits your needs. Outside, enjoy excellent curb appeal and two fantastic decks. Relax on the west-facing front deck while watching beautiful evening sunsets, or entertain on the enormous east-facing backyard deck with gazebo. Two large sheds provide plenty of storage for tools and outdoor equipment. Conveniently located close to numerous amenities, this well-maintained home offers comfort, updates and fantastic indoor and outdoor living!
For sale
C$409,900
5507 51st St, Leduc, AB T9E 5N5
3beds
1,250sqft
Single Family Residence
Built in 1973
-- sqft lot
$-- Zestimate®
C$328/sqft
C$-- HOA
What's special
Dining roomFully finished basementSpacious family roomExcellent curb appealTwo fantastic decks
- 1 hour |
- 1 |
- 0 |
Zillow last checked:
Listing updated:
Listed by:
Daniel S Rowland,
Exp Realty
Source: RAE,MLS®#: E4503596
Facts & features
Interior
Bedrooms & bathrooms
- Bedrooms: 3
- Bathrooms: 3
- Full bathrooms: 2
- 1/2 bathrooms: 1
Primary bedroom
- Level: Main
Family room
- Level: Basement
- Area: 608.88
- Dimensions: 23.6 x 25.8
Heating
- Forced Air-1, Natural Gas
Appliances
- Included: Dishwasher-Built-In, Dryer, Microwave Hood Fan, Refrigerator, Electric Stove, Washer
Features
- No Smoking Home
- Flooring: Ceramic Tile, Hardwood, Laminate Flooring
- Windows: Window Coverings, Vinyl Windows
- Basement: Full, Finished
Interior area
- Total structure area: 1,250
- Total interior livable area: 1,250 sqft
Property
Parking
- Parking features: Front Drive Access
- Has uncovered spaces: Yes
Features
- Levels: 2
- Patio & porch: Deck, Front Porch
- Exterior features: Playground Nearby
- Fencing: Fenced
Lot
- Features: Near Golf Course, Level, Playground Nearby, Shopping Nearby, Golf Nearby
- Topography: Level
Details
- Additional structures: Gazebo, Storage Shed
Construction
Type & style
- Home type: SingleFamily
- Architectural style: Bungalow
- Property subtype: Single Family Residence
Materials
- Foundation: Concrete Perimeter
- Roof: Asphalt
Condition
- Year built: 1973
Community & HOA
Community
- Features: Deck, Front Porch, Gazebo, No Smoking Home
Location
- Region: Leduc
Financial & listing details
- Price per square foot: C$328/sqft
- Date on market: 8/13/2026
- Ownership: Probate
Price history
Price history is unavailable.
Public tax history
Tax history is unavailable.
Climate risks
Neighborhood: Willow Park
Nearby schools
GreatSchools rating
No schools nearby
We couldn't find any schools near this home.
- C$--2 bd1 ba1k sqft55th Ave #5119, Leduc, AB T9E5N3Off Market

- C$349,9003 bd1 ba1.1k sqft5103 57th Ave, Leduc, AB T9E5S4For Sale

- C$1,9603 bd2 ba1.3k sqft5119 55th Ave, Leduc, AB T9E5N7For Rent
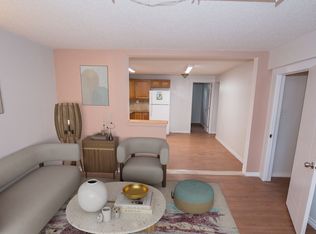
- C$--2 bd1 ba1.1k sqft5020 54th Ave #BM, Leduc, AB T9E5L5Off Market
- C$359,9003 bd2 ba1k sqft5012 57th Ave, Leduc, AB T9E5S3For Sale
- C$134,9003 bd2 ba1.3k sqft96 Willow Park Est, Leduc, AB T9E5R6For Sale
- C$--2 bd1 ba-- sqft4717 54th Ave NW, Leduc, AB T9E6K5Off Market
- C$--2 bd1 ba-- sqft4712 54th Ave #1, Leduc, AB T9E6K5Off Market
Similar homes
- C$375,0004 bd3 ba1.2k sqft5116 47th Ave, Leduc, AB T9E 5C5For Sale
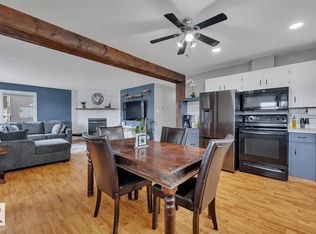 MLS ID #E4502812, Kevin B Doyle, RE/MAX Elite. RAE
 - C$409,0003 bd3 ba1k sqft141 Camelot Ave, Leduc, AB T9E 4L2For Sale
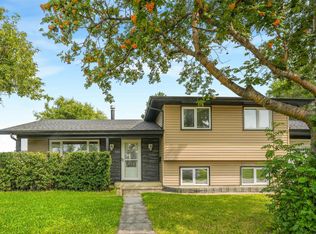 MLS ID #E4502635, Reanna D Bowden, Rimrock Real Estate. RAE
 - C$400,0003 bd3 ba1.4k sqft105 Keystone Cres, Leduc, AB T9E 0J4For Sale
 MLS ID #E4503187, Tracy L Johnson, RE/MAX Real Estate. RAE
 - C$399,9003 bd2 ba1k sqft148 Corinthia Dr, Leduc, AB T9E 4G3For Sale
 MLS ID #E4502655, Donazon Van Raamsdonk, RE/MAX Real Estate. RAE
 - C$359,9003 bd2 ba1k sqft5012 57th Ave, Leduc, AB T9E 5S3For SaleMLS ID #E4495767, Blain F Weidman, Maxwell Heritage Realty. RAE
- C$349,9003 bd1 ba1.1k sqft5103 57th Ave, Leduc, AB T9E 5S4For SaleMLS ID #E4501142, Amanda N Gering, Liv Real Estate. RAE
- C$399,0004 bd2 ba1k sqft4207 47th St, Leduc, AB T9E 5Z8For SaleMLS ID #E4495237, Janelle Harder, Maxwell Heritage Realty. RAE
- C$460,0004 bd3 ba1k sqft7 Camelot Ave, Leduc, AB T9E 4M4For SaleMLS ID #E4502623, Micheal Watson, Real Broker. RAE
- C$449,9004 bd2 ba1.1k sqft5210 43rd Ave, Leduc, AB T9E 5A6For SaleMLS ID #E4501615, Mary Bark, REMAX River City. RAE
- C$400,0004 bd3 ba1k sqft57 Nootka Rd, Leduc, AB T9E 4J8For SaleMLS ID #E4497051, Che Taylor, MaxWell Challenge Realty. RAE
- C$400,0004 bd2 ba1.2k sqft7 Camelot Cres, Leduc, AB T9E 4L4For SaleMLS ID #E4497901, Jessica Libon, Exp Realty. RAE
- C$465,9004 bd4 ba1.4k sqft301 Sheridan Way, Leduc, AB T9E 8R9For SaleMLS ID #E4503097, Val L Senio, Exp Realty. RAE
- C$410,0004 bd2 ba1.2k sqft3814 37th Ave, Leduc, AB T9E 6G2For SaleMLS ID #E4491156, Dennis Van Beek, Black Gold Real Estate. RAE
- C$398,9805 bd2 ba1.4k sqft3608 44th St, Leduc, AB T9E 6A1For SaleMLS ID #E4496073, Mathew T Haupt, Exp Realty. RAE
- C$420,0004 bd2 ba1k sqft29 Campbell Rd, Leduc, AB T9E 6S5For SaleMLS ID #E4501559, . Amarjit Singh, RE/MAX Grande Prairie. RAE
- C$409,9004 bd3 ba1.4k sqft8 Craigen Ct, Leduc, AB T9E 8C8For SaleMLS ID #E4495977, Sheryl Stephens, RE/MAX Real Estate. RAE
- C$399,9004 bd3 ba1.2k sqft37 Suntree Prom, Leduc, AB T9E 8R7For SaleMLS ID #E4498361, Henry Han, Century 21 Masters. RAE
- C$450,0003 bd2 ba1.1k sqft3607 42nd St, Leduc, AB T9E 6A5For SaleMLS ID #E4498104, Che Taylor, MaxWell Challenge Realty. RAE
- C$449,9004 bd4 ba1.3k sqft729 Berg Loop, Leduc, AB T9E 1G8For SaleMLS ID #E4502265, Jesse D Loader, KIC Realty. RAE
- C$399,9004 bd4 ba1.5k sqft241 Southwick Way, Leduc, AB T9E 0G1For SaleMLS ID #E4497193, Kevin B Doyle, RE/MAX Elite. RAE
