Skip main navigation
Off market
  • Price Unknown

    148 Awentia St, Leduc, AB T9E 1H4

    3beds
    1,474sqft
    Single Family Residence
    Built in ----
    -- sqft lot
    $-- Zestimate®
    C$--/sqft
    C$2,200 Estimated rent

    Home value

    Not available

    Estimated sales range

    Not available

    Not available

    Loading
    Loading...

    Owner options

    List your home for rent

    C$2,200/mo

    Rent Zestimate®

    Find your next renter with Zillow Rental Manager. Plus, with online applications, you can quickly screen prospective tenants – for free.

    Learn more

    C$2,200/mo

    Rent Zestimate®

    Refinance and save

    Refinancing to a lower rate could help reduce your monthly payments and save thousands over the life of the loan.

    See today's rates

    Explore your selling options

    Work with a Zillow partner agent

    Leverage their expertise and Zillow's premium Showcase listings to get your home seen by more buyers.

    Get started

    List with your own agent

    Get your home in front of millions of buyers by listing it on Zillow.

    Learn how to do it

    Sell it yourself

    Take full control of how buyers see your home on Zillow by listing For Sale by Owner (FSBO).

    List your home

    What's special

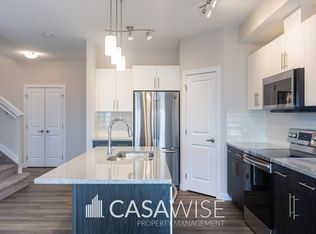
    Quartz countertopsHigh-end stainless steel appliancesModern cabinetryLarge windowsModern fireplaceLaminate flooringPorcelain tile

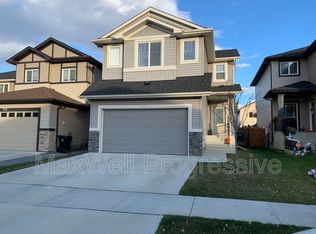
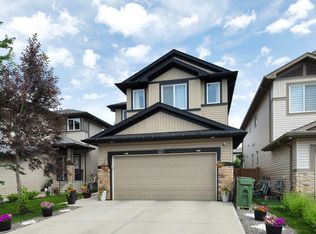
    Contemporary 3 Bed / 2.5 Bath Townhome - Fenced Backyard - Double Car Garage! Enjoy $500 off your first month's rent when signing a 1-year lease agreement! Experience modern comfort in this stylish townhome! This beautiful 3-bedroom, 2.5-bathroom row townhouse features an inviting open floor plan. The kitchen boasts quartz countertops, high-end stainless steel appliances, sleek modern cabinetry, and a pantry. The dining and living areas are filled with natural light from large windows. Enjoy the warmth of the modern fireplace in the living room. The home is adorned with beautiful laminate flooring in the kitchen and living areas, porcelain tile in the bathrooms and laundry room, and carpeted bedrooms upstairs. Upstairs, you'll find a convenient laundry room and a versatile bonus space ideal for a home office or TV room. The master bedroom offers a spacious walk-in closet and an ensuite with a stand-up shower. Two additional generously-sized bedrooms and the main bath complete the upper level. An unfinished basement for extra storage. Double attached garage and long driveway. Deck and fully fenced backyard. Utilities, snow removal, and lawn maintenance are tenant responsibility. No smoking. No pets. Professionally managed by Casawise Property Management If interested, please provide us with your name, phone number, available times for viewings and a little background about you (when do you need the unit for, how many people would be living in the unit, etc.). Thank you! This gorgeous 3 bedroom, 2.5 bathrooms fourplex offers a comfortable open floor plan. The kitchen has quartz countertops, high-end stainless steel appliances, modern cabinetry and a pantry. The dining and living area has large windows that bring tons of light on the main floor. Stay warm and cozy with the modern fireplace in the living room. Beautiful laminate flooring in the kitchen and living areas, porcelain tile in the bathrooms and laundry room, carpet upstairs. Convenient upstairs laundry room and a bonus space perfect for a home office or tv room. The master bedroom comes with a large walk-in closet and an ensuite with stand-up shower. 2 more good size bedrooms upstairs and the main bath. Utilities are tenant responsibility. Landscaping, fence and garage will be finished depending on weather permitting and developer schedules.

    This property is not currently displayed as for sale or rent on Zillow. This may be different from what's on other websites or public sources.

    Zillow last checked:

    Listing updated:

    Source: Zillow Rentals

    Facts & features

    Interior

    Bedrooms & bathrooms
    • Bedrooms: 3
    • Bathrooms: 3
    • Full bathrooms: 2
    • 1/2 bathrooms: 1
    Features
    • Walk In Closet
    Interior area
    • Total interior livable area: 1,474 sqft

    Property

    Parking
    • Details: Contact manager
    Features
    • Exterior features: Walk In Closet

    Construction

    Type & style
    • Home type: SingleFamily
    • Property subtype: Single Family Residence

    Community & HOA

    Community
    • Deposit fee: C$2,000
    Location
    • Region: Leduc

    Financial & listing details

    • Date on market: 11/1/2024
    • Lease term: Contact For Details

    Price history

    DateEventPrice
    3/7/2025Listing removedC$2,000C$1/sqft
    Source: Zillow Rentals Report a problem
    11/1/2024Listed for rentC$2,000C$1/sqft
    Source: Zillow Rentals Report a problem
    10/1/2024Listing removedC$2,000C$1/sqft
    Source: Zillow Rentals Report a problem
    9/12/2024Listed for rentC$2,000+12%C$1/sqft
    Source: Zillow Rentals Report a problem
    10/8/2022Listing removed--
    Source: Zillow Rental Network_1 Report a problem
    9/16/2022Listed for rentC$1,785C$1/sqft
    Source: Zillow Rental Network_1 Report a problem

    Public tax history

    Tax history is unavailable.

    Neighborhood: Deer Valley

    Nearby schools

    GreatSchools rating

    No schools nearby

    We couldn't find any schools near this home.