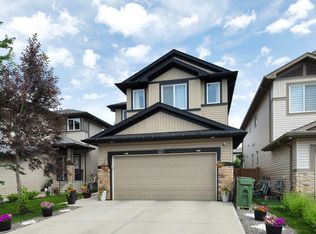
Quality built Aera model by San Rufo homes in a thriving Leduc community! Like NEW but TURN-KEY READY! Built in 2023, this home offers the modern finishings of new construction but with the convenience of resale! Features include: upgraded lighting, AC, window coverings, landscaping, fencing, deck, shed & SIDE ENTRANCE. With 1,900sf of living space, this immaculate home offers so much living space! Main floor boats upgraded kitchen (stainless steel appliances, quartz counters/island, corner pantry), dining area & sizeable living room w/ feature fireplace. Upstairs find full-sized laundry room, bonus room, 2 spare bedrooms, shared 4pc bathroom w/ extended quartz counter & primary retreat (walk-in closet & ensuite with tiled shower, drop-in soaker tub, dual sinks & wash-closet). Lots of natural light upstairs w/ the open-to-below spindled staircase! Basement awaits your touch! Yard fully finished and has great west exposure. Easy access to EIA, amenities of Leduc & Edmonton.
For sale
C$508,800
185 Larch Cres, Leduc, AB T9E 1N2
3beds
1,908sqft
Single Family Residence
Built in 2023
3,320 Square Feet Lot
$-- Zestimate®
C$267/sqft
C$-- HOA
What's special
Upgraded lightingWindow coveringsSide entranceUpgraded kitchenStainless steel appliancesCorner pantryDining area
- 5 hours |
- 3 |
- 0 |
Zillow last checked:
Listing updated:
Listed by:
Alan H Gee,
RE/MAX Excellence,
Melissa A Gee,
RE/MAX Excellence
Source: RAE,MLS®#: E4502520
Facts & features
Interior
Bedrooms & bathrooms
- Bedrooms: 3
- Bathrooms: 3
- Full bathrooms: 2
- 1/2 bathrooms: 1
Primary bedroom
- Level: Upper
Heating
- Forced Air-1, Natural Gas
Cooling
- Air Conditioner, Air Conditioning-Central
Appliances
- Included: Dishwasher-Built-In, Dryer, Exhaust Fan, Oven-Built-In, Microwave, Refrigerator, Electric Stove, Washer
Features
- Ceiling 9 ft., No Animal Home, No Smoking Home
- Flooring: Carpet, Ceramic Tile, Vinyl Plank
- Windows: Window Coverings
- Basement: Full, Unfinished
- Fireplace features: Electric
Interior area
- Total structure area: 1,908
- Total interior livable area: 1,908 sqft
Property
Parking
- Total spaces: 4
- Parking features: Double Garage Attached, Garage Control, Garage Opener
- Attached garage spaces: 2
Features
- Levels: 2 Storey,2
- Exterior features: Landscaped, Playground Nearby
Lot
- Size: 3,320 Square Feet
- Features: Airport Nearby, Landscaped, Level, Park/Reserve, Playground Nearby, Schools, Shopping Nearby
- Topography: Level
Details
- Additional structures: Storage Shed
Construction
Type & style
- Home type: SingleFamily
- Property subtype: Single Family Residence
Materials
- Foundation: Concrete Perimeter
- Roof: Asphalt
Condition
- Year built: 2023
Community & HOA
Community
- Features: Ceiling 9 ft., No Animal Home, No Smoking Home
Location
- Region: Leduc
Financial & listing details
- Price per square foot: C$267/sqft
- Date on market: 8/7/2026
- Ownership: Private
A
Alan H Gee
By pressing Contact Agent, you agree that the real estate professional identified above may call/text you about your search, which may involve use of automated means and pre-recorded/artificial voices. You don't need to consent as a condition of buying any property, goods, or services. Message/data rates may apply. You also agree to our Terms of Use. Zillow does not endorse any real estate professionals. We may share information about your recent and future site activity with your agent to help them understand what you're looking for in a home.
Price history
Price history is unavailable.
Public tax history
Tax history is unavailable.
Climate risks
Neighborhood: T9G
Nearby schools
GreatSchools rating
No schools nearby
We couldn't find any schools near this home.
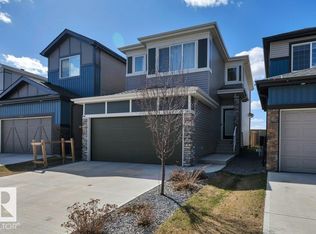
- C$499,6973 bd3 ba1.7k sqft161 Larch Cres, Leduc, AB T9E1N3For Sale
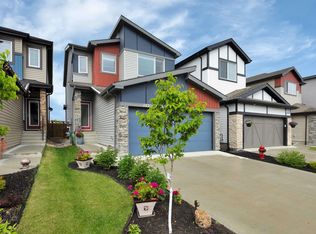
- C$510,0003 bd3 ba1.8k sqft157 Larch Cres, Leduc, AB T9E1N3For Sale
- C$599,5004 bd3 ba2k sqft329 Balsam Line, Leduc, AB T9E1L4For Sale

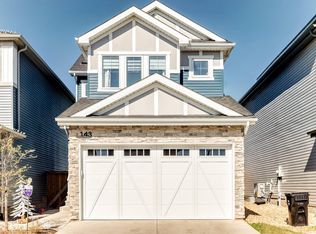
- C$579,9003 bd3 ba1.8k sqft143 Larch Cres, Leduc, AB T9E1N3For Sale
- C$--3 bd3 ba-- sqft235 Larch Cres, Leduc, AB T9E1L3Off Market
- C$--3 bd3 ba1.3k sqft433 Boreal Dr #101, Leduc, AB T9E1L5Off Market
- C$--3 bd3 ba1.3k sqft433 Boreal Dr #102, Leduc, AB T9E1L5Off Market
- C$899,0006 bd3 ba2.3k sqft206 Linden Loop, Leduc, AB T9E1T2For Sale
Similar homes
- C$499,6973 bd3 ba1.7k sqft161 Larch Cres, Leduc, AB T9E 1N3For SaleMLS ID #E4501044, Shaun C Cunningham, RE/MAX Real Estate. RAE
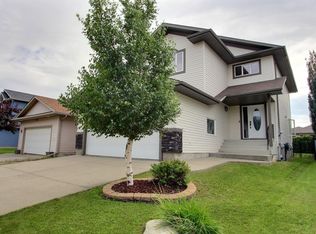
- C$539,9004 bd3 ba2k sqft10 Birchmont Cres, Leduc, AB T9E 8S3For Sale
 MLS ID #E4502477, Deanne E Miketon, 2% Realty Pro. RAE
 - C$514,9003 bd3 ba1.6k sqft302 Balsam Line, Leduc, AB T9E 1L2For Sale
 MLS ID #E4495750, Riva MacKenzie, Mozaic Realty Group. RAE
 - C$514,9003 bd3 ba2.1k sqft137 Awentia St, Leduc, AB T9E 1H4For Sale
 MLS ID #E4497855, Donazon Van Raamsdonk, RE/MAX Real Estate. RAE
 - C$510,0003 bd3 ba1.8k sqft157 Larch Cres, Leduc, AB T9E 1N3For SaleMLS ID #E4494827, Tarah J Frig, Exp Realty. RAE
- C$449,9004 bd4 ba1.3k sqft729 Berg Loop, Leduc, AB T9E 1G8For SaleMLS ID #E4502265, Jesse D Loader, KIC Realty. RAE
- C$579,9003 bd3 ba1.8k sqft143 Larch Cres, Leduc, AB T9E 1N3For SaleMLS ID #E4486795, Eric Batoon, Sterling Real Estate. RAE
- C$499,9004 bd4 ba1.5k sqft28 Sutherland St, Leduc, AB T9E 8R6For SaleMLS ID #E4501240, Darcy Powlik, RE/MAX Real Estate. RAE
- C$465,0004 bd4 ba2.1k sqft1 Adamic Cres, Leduc, AB T9E 5J4For SaleMLS ID #E4502061, Teresa J Secret, Royal LePage Noralta Real Estate. RAE
- C$550,0004 bd4 ba1.8k sqft109 Selkirk Pl, Leduc, AB T9E 0L5For SaleMLS ID #E4501290, Maroun Estephan, RE/MAX Excellence. RAE
- C$469,9003 bd3 ba1.7k sqft283 Ameena Dr, Leduc, AB T9E 0C7For SaleMLS ID #E4498787, Hayley Langard, RE/MAX Real Estate. RAE
- C$519,9003 bd4 ba1.8k sqft9 Snowbird Cres, Leduc, AB T9E 0H5For SaleMLS ID #E4497750, Barry R Campbell, RE/MAX Real Estate. RAE
- C$499,9004 bd3 ba2.1k sqft98 Bridgeport Wynd, Leduc, AB T9E 8B2For SaleMLS ID #E4495827, Keith Lopushinsky, RE/MAX Real Estate. RAE
- C$469,9003 bd3 ba1.4k sqft104 Kidd Cres, Leduc, AB T9E 1N6For SaleMLS ID #E4494543, Patrick W Shearer, Royal LePage Noralta Real Estate. RAE
- C$499,9003 bd4 ba1.7k sqft24 Birchmont Dr, Leduc, AB T9E 8S3For SaleMLS ID #E4486007, Chris Squires, Realty Unleashed Inc. RAE
- C$549,9005 bd4 ba2.1k sqft171 Keyport Cir, Leduc, AB T9E 0M4For SaleMLS ID #E4497239, Darcy Powlik, RE/MAX Real Estate. RAE
- C$449,9003 bd3 ba1.4k sqft548 Kleins Cres, Leduc, AB T9E 1M5For SaleMLS ID #E4498370, Justine Lewis, RE/MAX Real Estate. RAE
- C$599,5004 bd3 ba2k sqft329 Balsam Line, Leduc, AB T9E 1L4For SaleMLS ID #E4500036, Nutan Thakur, RE/MAX Excellence. RAE
- C$439,9003 bd3 ba1.2k sqftRavine Villas, Leduc, AB T9E 8B9For SaleMLS ID #E4502354, Daryl R Abram, Royal LePage Premier Real Estate. RAE
- C$524,8953 bd3 ba1.7k sqft303 Linden Loop, Leduc County, AB T4X 0L1For SaleMLS ID #E4491311, David Lofthaug, Bode. RAE
