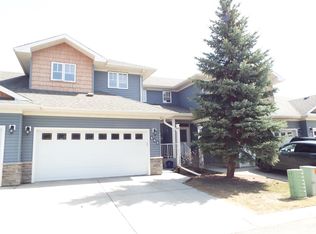
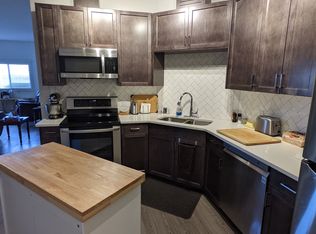
Pride of ownership is evident throughout this 3 bed, 3 bath 1205 sq ft adult bungalow. Ravine Villas offers LOW-MAINTENANCE LIVING in a well-managed 55+ community. This home boasts a stylish functional kitchen w/an abundance of cabinetry, corner pantry, large living room, dining area, gas fireplace, primary bedroom, 3 pc ensuite, 2nd bedroom/office, 4pc bath, main floor laundry/mud room & a beautiful wall of windows. The fully finished lower level has a huge rec room, an additional large bedroom, 3 pc bath w/steam shower, plenty of storage & another gas fireplace. Enjoy your morning coffee on your large maintenance free deck. Don't forget, this unit also has central a/c, vaulted ceilings and an attached double garage. This bungalow in Ravine Villas is a must-see for comfortable & convenient living! Fantastic location, w/access to nature trails, close to shopping, golf, airport & much more. Do not let this amazing unit slip away!!
For sale
C$439,900
221 Ravine Vlg, Leduc, AB T9E 8B9
3beds
1,205sqft
Townhouse
Built in 2000
-- sqft lot
$-- Zestimate®
C$365/sqft
C$-- HOA
What's special
Corner pantryDining areaGas fireplacePrimary bedroomBeautiful wall of windowsFully finished lower levelHuge rec room
- 14 hours |
- 0 |
- 0 |
Zillow last checked:
Listing updated:
Listed by:
Daryl R Abram,
Royal LePage Premier Real Estate
Source: RAE,MLS®#: E4502354
Facts & features
Interior
Bedrooms & bathrooms
- Bedrooms: 3
- Bathrooms: 3
- Full bathrooms: 3
Primary bedroom
- Level: Main
Family room
- Level: Lower
Heating
- Forced Air-1, Natural Gas
Cooling
- Air Conditioner, Air Conditioning-Central
Appliances
- Included: Dishwasher-Built-In, Dryer, Exhaust Fan, Microwave, Refrigerator, Electric Stove, Washer
Features
- Flooring: Carpet, Ceramic Tile, Hardwood
- Windows: Window Coverings
- Basement: Full, Finished
Interior area
- Total structure area: 1,205
- Total interior livable area: 1,205 sqft
Video & virtual tour
Property
Parking
- Total spaces: 2
- Parking features: Double Garage Attached, Guest, Parking-Visitor, Garage Control, Garage Opener
- Attached garage spaces: 2
Features
- Levels: 2
- Exterior features: Landscaped, Playground Nearby, Exterior Walls- 2"x6"
Lot
- Features: Flat Site, Near Golf Course, Landscaped, Playground Nearby, Near Public Transit, Shopping Nearby, Golf Nearby, Public Transportation
Construction
Type & style
- Home type: Townhouse
- Architectural style: Bungalow
- Property subtype: Townhouse
Materials
- Foundation: Concrete Perimeter
- Roof: Asphalt
Condition
- Year built: 2000
Community & HOA
Community
- Features: Exterior Walls- 2"x6"
- Security: Carbon Monoxide Detectors
HOA
- Has HOA: Yes
- Services included: Exterior Maintenance, Insur. for Common Areas, Landscape/Snow Removal, Professional Management, Reserve Fund Contribution
Location
- Region: Leduc
Financial & listing details
- Price per square foot: C$365/sqft
- Date on market: 8/6/2026
- Ownership: Probate
D
Daryl R Abram
By pressing Contact Agent, you agree that the real estate professional identified above may call/text you about your search, which may involve use of automated means and pre-recorded/artificial voices. You don't need to consent as a condition of buying any property, goods, or services. Message/data rates may apply. You also agree to our Terms of Use. Zillow does not endorse any real estate professionals. We may share information about your recent and future site activity with your agent to help them understand what you're looking for in a home.
Price history
Price history is unavailable.
Public tax history
Tax history is unavailable.
Climate risks
Neighborhood: Bridgeport
Nearby schools
GreatSchools rating
No schools nearby
We couldn't find any schools near this home.
- C$950,0003 bd3 ba1.7k sqft38 Shores Dr, Leduc, AB T9E8N7For Sale

- C$329,9003 bd3 ba1.5k sqft102 W Haven Dr #141, Leduc, AB T9E8J7For Sale
- C$--3 bd2 ba1.2k sqft6203 Grant Macewan Blvd, Leduc, AB T9E0K8Off Market
- C$--3 bd2 ba1.2k sqft6203 Grant Macewan Blvd #3B-2BA-1202SQFT, Leduc, AB T9E0K8Off Market
- C$--2 bd2 ba1k sqft6203 Grant Macewan Blvd #2B-2BA-1069SQFT, Leduc, AB T9E0K8Off Market
- C$--2 bd2 ba964 sqft6203 Grant Macewan Blvd #2B-2BA-964SQFT, Leduc, AB T9E0K8Off Market
- C$--1 bd1 ba696 sqft6203 Grant Macewan Blvd #1B-1BA-696SQFT, Leduc, AB T9E0K8Off Market
- C$--1 bd1 ba696 sqft6203 Grant Macewan Blvd #1-BEDROOM, Leduc, AB T9E0K8Off Market
Similar homes
- C$449,9004 bd4 ba1.3k sqft729 Berg Loop, Leduc, AB T9E 1G8For Sale
 MLS ID #E4502265, Jesse D Loader, KIC Realty. RAE
 - C$299,9003 bd4 ba1.2k sqftCreekside Ravines, Leduc, AB T9E 0M1For Sale
 MLS ID #E4499253, Richard Leblanc, Royal LePage Premier Real Estate. RAE
 - C$499,9004 bd4 ba1.5k sqft28 Sutherland St, Leduc, AB T9E 8R6For Sale
 MLS ID #E4501240, Darcy Powlik, RE/MAX Real Estate. RAE
 - C$429,9003 bd2 ba1.2k sqft887 Oakland Blvd, Devon, AB T9G 2H5For Sale
 MLS ID #E4502399, Wes Springer, RE/MAX Real Estate. RAE
 - C$409,9003 bd3 ba1.7k sqft3909 43rd Ave, Leduc, AB T9E 4V6For SaleMLS ID #E4500409, Marianne Horvat, REMAX River City. RAE
- C$446,5003 bd3 ba1.6k sqft482 Reed Cres, Leduc, AB T9E 0R5For SaleMLS ID #E4493693, Marina Carl, Maxwell Heritage Realty. RAE
- C$407,0003 bd3 ba1.4k sqft3119 Carpenter Lndg SW, Edmonton, AB T6W 2Y8For SaleMLS ID #E4502166, Maroun Estephan, RE/MAX Excellence. RAE
- C$499,6973 bd3 ba1.7k sqft161 Larch Cres, Leduc, AB T9E 1N3For SaleMLS ID #E4501044, Shaun C Cunningham, RE/MAX Real Estate. RAE
- C$585,0004 bd3 ba1.4k sqft39 Wilkinson Pl, Leduc, AB T9E 8N1For SaleMLS ID #E4495165, Jason G Willes, Willes Real Estate. RAE
- C$395,0003 bd3 ba1.4k sqft66 Dunlop Wynd, Leduc, AB T9E 0N3For SaleMLS ID #E4495455, Lisa Barabash, RE/MAX Real Estate. RAE
- C$414,9004 bd4 ba1.4k sqft722 88a St SW, Edmonton, AB T6X 1C4For SaleMLS ID #E4502439, Derek Keet, One Percent Realty. RAE
- C$509,9005 bd3 ba1.5k sqft30 Adamic Cres, Leduc, AB T9E 5H9For SaleMLS ID #E4497815, Jesse D Loader, KIC Realty. RAE
- C$465,0003 bd4 ba1.5k sqft3508 16th St NW, Edmonton, AB T6T 0M6For SaleMLS ID #E4502153, Leslie Benson, RE/MAX Elite. RAE
- C$390,0003 bd3 ba1.4k sqft471 Reed Cres, Leduc, AB T9E 0R5For SaleMLS ID #E4496662, Spencer Mottus, Professional Realty Group. RAE
- C$449,9004 bd4 ba1.1k sqft9445 Colak Ln SW, Edmonton, AB T6W 5G7For SaleMLS ID #E4501795, Yad Dhillon, Nationwide Realty Corp. RAE
- C$444,9003 bd3 ba1.2k sqftClassics Twin Brooks, Edmonton, AB T6J 6V6For SaleMLS ID #E4501119, Sarah LeBlanc, Exp Realty. RAE
- C$450,0003 bd3 ba1.3k sqft4618 Turner Sq NW, Edmonton, AB T6R 3H3For SaleMLS ID #E4499250, Danny Wong, MaxWell Devonshire Realty. RAE
- C$299,9003 bd4 ba1.4k sqftColony Park, Edmonton, AB T6L 6H5For SaleMLS ID #E4501991, Megan Mohr, RE/MAX Excellence. RAE
- C$458,0003 bd3 ba1.4k sqft3496 Weidle Way SW, Edmonton, AB T6X 1Z4For SaleMLS ID #E4500796, Jeneath Motil, Coldwell Banker Mountain Central. RAE
- C$479,0003 bd3 ba1k sqft1012 79th St SW, Edmonton, AB T6X 1E7For SaleMLS ID #E4501438, Rhonda C Navratil, REMAX River City. RAE
