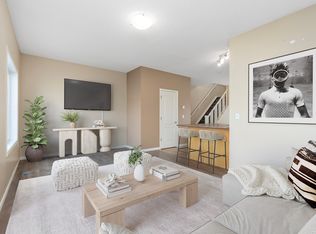
Double garage, 3 bedrooms, & over 1500 sq ft in Shannara Court. A lovely gated community, walking distance to shopping, trails & 5 minutes to the International Airport. Over 1500 sq ft of elegance with a great room concept featuring gleaming hardwood floors, gas fireplace, a bright & cheerful kitchen with stainless steel appliance boasting a gas range for the chef in the family. Enjoy the convenience of main floor laundry & a double attached garage. Upstairs, a total of 3 bedrooms with an incredible custom designed primary bedroom. Spoil yourself in this lavish suite with a stone faced gas fireplace, reading area, custom six foot tile shower with six wall jets & rainshower, & computer station. Basement is almost completed. Perimeter walls studded & insulated, attractive wall board installed on some of the walls (extra wallboard will be left) & flooring installed. Large rear deck for the BBQ, extra visitor parking around the corner. LEDUC'S BEST VALUE! (Photos virtually enhanced)
For sale
C$329,900
102 W Haven Dr #141, Leduc, AB T9E 8J7
3beds
1,503sqft
Townhouse
Built in 2008
-- sqft lot
$-- Zestimate®
C$219/sqft
C$-- HOA
What's special
Double garageGreat room conceptGleaming hardwood floorsGas fireplaceBright and cheerful kitchenStainless steel applianceGas range
- 46 days
- 27
- 1
Zillow last checked:
Listing updated:
Listed by:
Richard Leblanc,
Royal LePage Premier Real Estate
Source: RAE,MLS®#: E4499102
Facts & features
Interior
Bedrooms & bathrooms
- Bedrooms: 3
- Bathrooms: 3
- Full bathrooms: 2
- 1/2 bathrooms: 1
Primary bedroom
- Level: Upper
Heating
- Forced Air-1, Natural Gas
Appliances
- Included: Dishwasher-Built-In, Microwave Hood Fan, Refrigerator, Washer/Dryer Stacked, Gas Stove
Features
- Vacuum System Attachments, Vacuum Systems
- Flooring: Ceramic Tile, Hardwood
- Windows: Window Coverings
- Basement: Full, Partially Finished
- Fireplace features: Gas
Interior area
- Total structure area: 1,503
- Total interior livable area: 1,503 sqft
Property
Parking
- Total spaces: 4
- Parking features: Double Garage Attached, Garage Control, Garage Opener
- Attached garage spaces: 2
Features
- Levels: 2 Storey,2
- Patio & porch: Deck
- Exterior features: Landscaped, Exterior Walls- 2"x6"
Lot
- Features: Airport Nearby, Near Golf Course, Landscaped, Shopping Nearby, Golf Nearby
Construction
Type & style
- Home type: Townhouse
- Property subtype: Townhouse
Materials
- Foundation: Concrete Perimeter
- Roof: Asphalt
Condition
- Year built: 2008
Community & HOA
Community
- Features: Deck, Exterior Walls- 2"x6"
HOA
- Has HOA: Yes
- Services included: Exterior Maintenance, Insur. for Common Areas, Landscape/Snow Removal, Professional Management, Reserve Fund Contribution, Utilities Common Areas
Location
- Region: Leduc
Financial & listing details
- Price per square foot: C$219/sqft
- Date on market: 7/16/2026
- Ownership: Private
Price history
Price history is unavailable.
Public tax history
Tax history is unavailable.
Climate risks
Neighborhood: West Haven
Nearby schools
GreatSchools rating
No schools nearby
We couldn't find any schools near this home.



Similar homes
- C$400,0003 bd3 ba1.4k sqft105 Keystone Cres, Leduc, AB T9E 0J4For Sale
 MLS ID #E4503187, Tracy L Johnson, RE/MAX Real Estate. RAE
 - C$349,9003 bd3 ba1.2k sqftMosaic Encore, Edmonton, AB T6R 0T6For Sale
 MLS ID #E4505713, Tammy A Booth, 2% Realty. RAE
 - C$309,9002 bd3 ba1.2k sqftMosaic Summerside, Edmonton, AB T6X 0H4For Sale
 MLS ID #E4506055, Katrina D McNaughton, Exp Realty. RAE
 - C$317,9903 bd3 ba1.5k sqftRegency At Windermere, Edmonton, AB T6W 2N6For Sale
 MLS ID #E4501884, Nik Lakhan Pal, Nationwide Realty Corp. RAE
