Visit REALTOR website for additional info. Located in Linsford Park, this well-kept 5-bedroom bungalow offers central air, a single detached garage, a backyard with a large patio & a 1144 sq ft layout. The main floor has 3 bedrooms, a 4pc bath, a bright living room with a lrg picture window, a kitchen with white cabinetry, subway tile backsplash, stainless steel appliances, wood-toned counters & wide window over the sink, plus a separate dining area. The mostly finished lower level adds 2 bedrooms, 3pc bath, family room, rec room, laundry & storage, ideal for kids, guests, hobbies or work-from-home space. Only the rec room ceiling remains unfinished. Outside are mature landscaping, garden beds & a large patio with gas line for the BBQ, perfect for meals, entertaining or relaxing. Nearby are an elementary school, high school & track, playground & Alexandra Park’s 12 ac, pond & walking loop. 5 bedrooms, flexible living space, great backyard & nearby schools, parks & recreation make this a home to enjoy.
For sale
C$420,000
5121 43rd Ave, Leduc, AB T9E 5A5
5beds
1,144sqft
Single Family Residence
Built in 1968
-- sqft lot
$-- Zestimate®
C$367/sqft
C$-- HOA
What's special
Central airSingle detached garageKitchen with white cabinetrySubway tile backsplashStainless steel appliancesWood-toned countersSeparate dining area
- 5 days
- 22
- 0
Zillow last checked:
Listing updated:
Listed by:
Jonathan P David,
PG Direct Realty Ltd.
Source: RAE,MLS®#: E4505582
Facts & features
Interior
Bedrooms & bathrooms
- Bedrooms: 5
- Bathrooms: 2
- Full bathrooms: 2
Primary bedroom
- Level: Main
Family room
- Level: Basement
- Area: 217.8
- Dimensions: 12.1 x 18
Heating
- Forced Air-1, Natural Gas
Cooling
- Air Conditioner, Air Conditioning-Central
Appliances
- Included: Portable Dishwasher, Dryer, Microwave Hood Fan, Refrigerator, Electric Stove, Washer
Features
- Flooring: Carpet, Hardwood, Laminate Flooring
- Basement: Full, Partially Finished
Interior area
- Total structure area: 1,144
- Total interior livable area: 1,144 sqft
Video & virtual tour
Property
Parking
- Total spaces: 4
- Parking features: Rear Drive Access, Single Garage Detached, Garage Opener
- Garage spaces: 1
- Has uncovered spaces: Yes
Features
- Levels: 1
- Patio & porch: Patio
- Exterior features: Landscaped, Playground Nearby
- Pool features: Community, Public Swimming Pool
- Fencing: Fenced
Lot
- Features: Airport Nearby, Flat Site, Landscaped, Level, Playground Nearby, Schools, Shopping Nearby, Wooded, Treed Lot
- Topography: Level
Construction
Type & style
- Home type: SingleFamily
- Architectural style: Bungalow
- Property subtype: Single Family Residence
Materials
- Foundation: Concrete Perimeter
- Roof: Asphalt
Condition
- Year built: 1968
Community & HOA
Community
- Features: Patio
Location
- Region: Leduc
Financial & listing details
- Price per square foot: C$367/sqft
- Date on market: 8/26/2026
- Ownership: Agent/Seller has Interest
Price history
Price history is unavailable.
Public tax history
Tax history is unavailable.
Climate risks
Neighborhood: Lisford Park
Nearby schools
GreatSchools rating
No schools nearby
We couldn't find any schools near this home.

Similar homes
- C$429,9004 bd2 ba1.1k sqft5002 57th Ave, Leduc, AB T9E 5S3For Sale
 MLS ID #E4505362, Kevin B Doyle, RE/MAX Elite. RAE
 - C$400,0004 bd3 ba1k sqft57 Nootka Rd, Leduc, AB T9E 4J8For Sale
 MLS ID #E4506295, Che Taylor, MaxWell Challenge Realty. RAE
 - C$449,9004 bd2 ba1.1k sqft5210 43rd Ave, Leduc, AB T9E 5A6For Sale
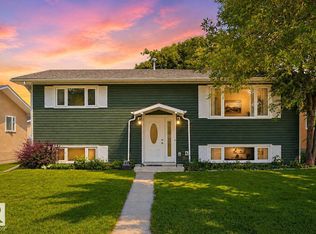 MLS ID #E4501615, Mary Bark, REMAX River City. RAE
 - C$375,0004 bd3 ba1.2k sqft5116 47th Ave, Leduc, AB T9E 5C5For Sale
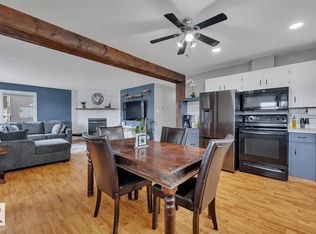 MLS ID #E4502812, Kevin B Doyle, RE/MAX Elite. RAE
