Welcome to this beautiful move-in ready townhome in the Laurel community of south east Edmonton. LOW CONDO FEE that covers Reserve fund contribution for your peace of mind so you don't have to worry about future exterior maintenance. This townhome still has a structural warranty providing another peace of mind. It has many upgrades like QUARTZ countertops, lot of pot lights, huge kitchen island, electric fireplace, skylight and Double attached garage etc. All the amenities like Rec Centre, parks, playground, schools and transportation are so near by. It has easy access to Anthony Henday, steps away from the walking trails, the bus stop is practically at your doorstep, 10 minutes drive to LRT station. The basement has plenty of storage room (plus the garage) so this 3 bedrooms, with 2.1 bathrooms, with the laundry up top for convenience, is so ready to move in.
For sale
C$349,900
2803 14th Ave NW #46, Edmonton, AB T6T 2K4
3beds
1,420sqft
Townhouse
Built in 2018
1,721 Square Feet Lot
$-- Zestimate®
C$246/sqft
C$-- HOA
What's special
Quartz countertopsLot of pot lightsHuge kitchen islandElectric fireplaceDouble attached garage
- 4 days
- 3
- 0
Zillow last checked:
Listing updated:
Listed by:
Paul Singh,
MaxWell Polaris
Source: RAE,MLS®#: E4505484
Facts & features
Interior
Bedrooms & bathrooms
- Bedrooms: 3
- Bathrooms: 3
- Full bathrooms: 2
- 1/2 bathrooms: 1
Primary bedroom
- Level: Upper
Family room
- Level: Basement
Heating
- Forced Air-1, Natural Gas
Appliances
- Included: Dishwasher-Built-In, Dryer, Microwave Hood Fan, Refrigerator, Electric Stove, Washer
Features
- Ceiling 9 ft., No Animal Home, No Smoking Home
- Flooring: Vinyl Plank
- Windows: Window Coverings, Vinyl Windows
- Basement: Full, Finished
- Fireplace features: Electric
Interior area
- Total structure area: 1,420
- Total interior livable area: 1,420 sqft
Property
Parking
- Total spaces: 2
- Parking features: Double Garage Attached, Guest, Parking-Visitor
- Attached garage spaces: 2
Features
- Levels: 2 Storey,3
- Exterior features: Landscaped, Playground Nearby, Private Setting
- Fencing: Fenced
Lot
- Size: 1,721 Square Feet
- Features: Near Golf Course, Landscaped, Playground Nearby, Private, Near Public Transit, Schools, Shopping Nearby, Golf Nearby, Public Transportation
Construction
Type & style
- Home type: Townhouse
- Property subtype: Townhouse
Materials
- Foundation: Concrete Perimeter
- Roof: Asphalt
Condition
- Year built: 2018
Community & HOA
Community
- Features: Ceiling 9 ft., No Animal Home, No Smoking Home
- Security: Carbon Monoxide Detectors, Smoke Detector(s), Detectors Smoke
HOA
- Has HOA: Yes
- Services included: Exterior Maintenance, Professional Management, Reserve Fund Contribution
Location
- Region: Edmonton
Financial & listing details
- Price per square foot: C$246/sqft
- Date on market: 8/25/2026
- Ownership: Private
Price history
Price history is unavailable.
Public tax history
Tax history is unavailable.
Climate risks
Neighborhood: The Meadows
Nearby schools
GreatSchools rating
No schools nearby
We couldn't find any schools near this home.


Similar homes
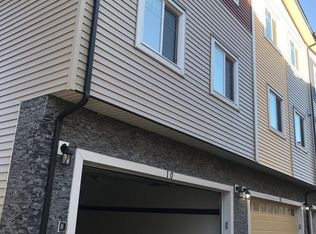
- C$339,9003 bd3 ba1.3k sqftLaurel Landing, Edmonton, AB T6T 1A6For Sale
 MLS ID #E4500373, Jerry D Aulenbach, Royal LePage Noralta Real Estate. RAE
 - C$519,9993 bd3 ba1.7k sqft2551 12th Ave NW, Edmonton, AB T6T 2M6For Sale
 MLS ID #E4506126, . Amritpal Singh, Royal Lepage Arteam Realty. RAE
 - C$309,9003 bd2 ba1k sqftLarkspur Landing, Edmonton, AB T6T 2G9For Sale
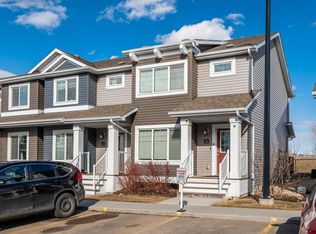 MLS ID #E4502958, Gurpreet S Ghatehora, E4 Realty. RAE
 - C$315,0003 bd2 ba1.2k sqftCasselman Landing, Edmonton, AB T5A 1B5For Sale
 MLS ID #E4505595, Tawnie C Misik, Royal LePage Noralta Real Estate. RAE
