Welcome to this warm and inviting half duplex, perfectly designed for family living! With a bright OPEN-CONCEPT layout and plenty of space to gather, this well-maintained home offers both comfort and functionality. The main floor features rich HARDWOOD FLOORING, dark maple cabinetry, STAINLESS STEEL APPLIANCES, a LARGE SIT-UP ISLAND, and a spacious dining area ideal for family meals and entertaining. The cozy living room is filled with NATURAL LIGHT from the large windows and anchored by a GAS FIREPLACE—perfect for relaxing evenings at home. Upstairs, the SPACIOUS PRIMARY SUITE offers oversized windows, a walk-in closet, and a private 4-PIECE ENSUITE, while two additional bedrooms, a full bath, and convenient UPPER-FLOOR LAUNDRY provide room for the whole family. NEW CARPET adds fresh comfort upstairs. Outside, enjoy the LARGE FULLY-FENCED YARD with a patio and plenty of space for kids and pets to play. A perfect place to call home!
For sale
C$375,000
471 Reed Cres, Leduc, AB T9E 0R5
3beds
1,443sqft
Duplex, Half Duplex
Built in 2013
-- sqft lot
$-- Zestimate®
C$260/sqft
C$-- HOA
What's special
Bright open-concept layoutRich hardwood flooringDark maple cabinetryStainless steel appliancesLarge sit-up islandGas fireplaceWalk-in closet
- 10 days
- 10
- 2
Zillow last checked:
Listing updated:
Listed by:
Spencer Mottus,
Professional Realty Group,
Heather Billington,
Professional Realty Group
Source: RAE,MLS®#: E4511440
Facts & features
Interior
Bedrooms & bathrooms
- Bedrooms: 3
- Bathrooms: 3
- Full bathrooms: 2
- 1/2 bathrooms: 1
Primary bedroom
- Level: Upper
Heating
- Forced Air-1, Natural Gas
Appliances
- Included: Dishwasher-Built-In, Dryer, Microwave Hood Fan, Refrigerator, Electric Stove, Washer, Gas Water Heater
Features
- Flooring: Carpet, Ceramic Tile, Hardwood
- Windows: Window Coverings
- Basement: Full, Unfinished
Interior area
- Total structure area: 1,443
- Total interior livable area: 1,443 sqft
Video & virtual tour
Property
Parking
- Total spaces: 1
- Parking features: Single Garage Attached
- Attached garage spaces: 1
Features
- Levels: 2 Storey,2
- Patio & porch: Deck
- Exterior features: Landscaped, Playground Nearby
- Fencing: Fenced
Lot
- Features: Airport Nearby, Flat Site, Landscaped, Playground Nearby
Construction
Type & style
- Home type: MultiFamily
- Property subtype: Duplex, Half Duplex
- Attached to another structure: Yes
Materials
- Foundation: Concrete Perimeter
- Roof: Asphalt
Condition
- Year built: 2013
Community & HOA
Community
- Features: Deck, Hot Water Natural Gas
Location
- Region: Leduc
Financial & listing details
- Price per square foot: C$260/sqft
- Date on market: 10/2/2026
- Ownership: Private
- Road surface type: Paved Lane
Price history
Price history is unavailable.
Public tax history
Tax history is unavailable.
Climate risks
Neighborhood: Robinson
Nearby schools
GreatSchools rating
No schools nearby
We couldn't find any schools near this home.
Similar homes
- C$237,5002 bd3 ba1.3k sqftRushes of Southfork, Leduc, AB T9E 0X1For Sale
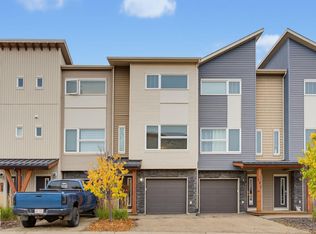 MLS ID #E4512483, Dylan Pelletier, Black Sheep Realty. RAE
 - C$499,9004 bd4 ba1.9k sqft313 Southwick Blvd, Leduc, AB T9E 0E8For Sale
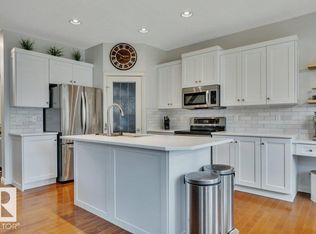 MLS ID #E4511326, Jesse D Loader, KIC Realty. RAE
 - C$429,9003 bd3 ba1.6k sqft215 Southfork Dr, Leduc, AB T9E 1G3For Sale
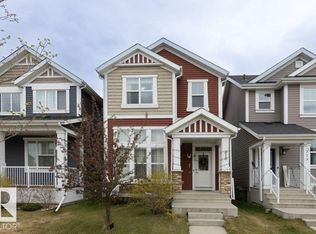 MLS ID #E4489092, Peter F Estephan, KIC Realty. RAE
 - C$324,9003 bd2 ba1.2k sqftMacEwan Green, Edmonton, AB T6W 1T4For Sale
 MLS ID #E4511439, Brody Broome, Black Sheep Realty. RAE
