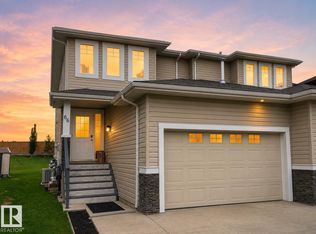
Located in The Springs at Bridgeport, this beautiful half duplex condo measures 1254 sq/ft on the main floor, has a finished basement, and a double attached garage. The main floor hosts a large Living room with a gas fireplace, the modern kitchen with a peninsula island, and dining room with patio access to the deck. Two Bedrooms are situated on the main level including the Primary that has a walk-in closet, and 3 piece Ensuite bathroom. A 4 piece bathroom with laundry concludes the main floor plan. The Finished Basement has a large Family room with another gas fire place, another bedroom, a large utility room with storage, Den, and 3 piece Bathroom. The Double attached garage with a parking pad in front is heated keeping you completely out of the winter elements, while Air Conditioning keeps the home comfortable in the Summer. This home shows off its pride of ownership in a desirable location. Lawn Maintenance and Snow Removal are included in the condo fees!
For sale
C$494,900
102 Bridgeport Wynd #4, Leduc, AB T9E 8B2
3beds
1,254sqft
Duplex, Half Duplex
Built in 2003
-- sqft lot
$-- Zestimate®
C$395/sqft
C$-- HOA
What's special
Finished basementDouble attached garageParking pad in frontAir conditioning
- 144 days |
- 17 |
- 0 |
Zillow last checked:
Listing updated:
Listed by:
Darcy Powlik,
RE/MAX Real Estate
Source: RAE,MLS®#: E4479119
Facts & features
Interior
Bedrooms & bathrooms
- Bedrooms: 3
- Bathrooms: 3
- Full bathrooms: 3
Primary bedroom
- Level: Main
Family room
- Level: Basement
- Area: 537.81
- Dimensions: 27.3 x 19.7
Heating
- Forced Air-1, Natural Gas
Cooling
- Air Conditioner, Air Conditioning-Central
Appliances
- Included: Dishwasher-Built-In, Dryer, Microwave Hood Fan, Refrigerator, Electric Stove, Washer
Features
- Vacuum System Attachments, Vacuum Systems
- Flooring: Carpet, Hardwood, Linoleum
- Windows: Window Coverings
- Basement: Full, Finished
- Fireplace features: Gas
Interior area
- Total structure area: 1,254
- Total interior livable area: 1,254 sqft
Property
Parking
- Total spaces: 2
- Parking features: Double Garage Attached, Front Drive Access, Heated Garage, Insulated, Parking Pad, See Remarks, Parking-Extra, Garage Control, Garage Opener
- Attached garage spaces: 2
- Has uncovered spaces: Yes
Features
- Levels: 2
- Patio & porch: Deck
- Exterior features: Landscaped, Playground Nearby
- Fencing: Partial,Partially Fenced
Lot
- Size: 2,716 Square Feet
- Features: Airport Nearby, Near Golf Course, Landscaped, Level, Playground Nearby, Schools, Shopping Nearby, See Remarks, Golf Nearby
- Topography: Level
Construction
Type & style
- Home type: MultiFamily
- Architectural style: Bungalow
- Property subtype: Duplex, Half Duplex
- Attached to another structure: Yes
Materials
- Foundation: Concrete Perimeter
- Roof: Asphalt
Condition
- Year built: 2003
Community & HOA
Community
- Features: Deck, See Remarks
- Senior community: Yes
HOA
- Has HOA: Yes
- Services included: Exterior Maintenance, Insur. for Common Areas, Landscape/Snow Removal, Professional Management, Reserve Fund Contribution
Location
- Region: Leduc
Financial & listing details
- Price per square foot: C$395/sqft
- Date on market: 3/26/2026
- Ownership: Private
Price history
Price history is unavailable.
Public tax history
Tax history is unavailable.
Climate risks
Neighborhood: Bridgeport
Nearby schools
GreatSchools rating
No schools nearby
We couldn't find any schools near this home.
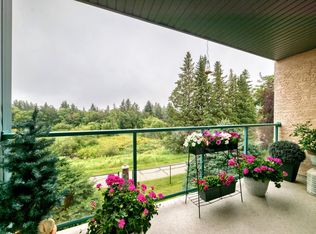
- C$395,0002 bd2 ba1k sqft102 Bridgeport Cross UNIT 209, Leduc, AB T9E8K8For Sale
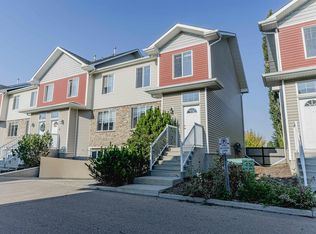
- C$324,9003 bd3 ba1.2k sqft178 Bridgeport Blvd #405, Leduc, AB T9E8S8For Sale

- C$--3 bd3 ba-- sqft8 Bridgeport Wynd, Leduc, AB T9E8B2Off Market
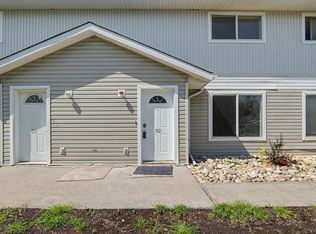
- C$229,0003 bd2 ba1.2k sqft180 Bridgeport Blvd #152, Leduc, AB T9E8S1For Sale
- C$--4 bd3 ba-- sqft178 Bridgeport Blvd #114, Leduc, AB T9E8S8Off Market
- C$--3 bd3 ba-- sqft178 Bridgeport Blvd, Leduc, AB T9E8S8Off Market
- C$484,9004 bd3 ba2.1k sqft98 Bridgeport Wynd, Leduc, AB T9E8B2For Sale
- C$1,5133 bd2 ba1.2k sqft180 Bridgeport Blvd, Leduc, AB T9E8S1For Rent
Similar homes
- C$499,9004 bd4 ba1.5k sqft28 Sutherland St, Leduc, AB T9E 8R6For Sale
 MLS ID #E4501240, Darcy Powlik, RE/MAX Real Estate. RAE
 - C$570,0004 bd3 ba1.4k sqft39 Wilkinson Pl, Leduc, AB T9E 8N1For Sale
 MLS ID #E4495165, Jason G Willes, Willes Real Estate. RAE
 - C$299,9003 bd4 ba1.2k sqftCreekside Ravines, Leduc, AB T9E 0M1For Sale
 MLS ID #E4499253, Richard Leblanc, Royal LePage Premier Real Estate. RAE
 - C$395,0003 bd3 ba1.4k sqft66 Dunlop Wynd, Leduc, AB T9E 0N3For Sale
 MLS ID #E4495455, Lisa Barabash, RE/MAX Real Estate. RAE
 - C$484,9003 bd3 ba1.3k sqftSummit, Edmonton, AB T6R 2J6For SaleMLS ID #E4485543, Gerry R Wilson, Homelife Guaranteed Realty. RAE
- C$399,0004 bd4 ba1.4k sqft331 Southfork Dr, Leduc, AB T9E 0T8For SaleMLS ID #E4499570, Tracey F Stewart, Professional Realty Group. RAE
- C$485,0004 bd3 ba1.3k sqft5887 Sutter Pl NW, Edmonton, AB T6R 3R2For SaleMLS ID #E4502871, Fan Yang, Mozaic Realty Group. RAE
- C$499,0004 bd4 ba1.5k sqft19040 47th Ave NW, Edmonton, AB T6M 2V6For SaleMLS ID #E4503644, Steve P Kanizaj, MaxWell Progressive. RAE
- C$455,0003 bd3 ba1.4k sqft9507 Simpson Ct NW, Edmonton, AB T6R 0T8For SaleMLS ID #E4501008, Bhavya Soni, One Percent Realty. RAE
- C$474,9002 bd3 ba1.2k sqftRiverside Common, Edmonton, AB T6R 2P8For SaleMLS ID #E4495604, Jean A Sills, MaxWell Challenge Realty. RAE
- C$434,5004 bd4 ba1.2k sqft1209 30th Ave NW, Edmonton, AB T6T 0V7For SaleMLS ID #E4503541, Chandan Gupta, Sterling Real Estate. RAE
- C$499,8003 bd3 ba1.3k sqft8507 2nd Ave SW, Edmonton, AB T6X 1H5For SaleMLS ID #E4490306, Dan Royer, Exp Realty. RAE
- C$449,9003 bd3 ba1.6k sqft2619 Chokecherry Ln SW, Edmonton, AB T6X 2K2For SaleMLS ID #E4503746, Joshua Dufresne, Realty Focus. RAE
- C$540,0004 bd4 ba1.5k sqft3150 Carpenter Lndg SW, Edmonton, AB T6W 2Y8For SaleMLS ID #E4503517, Mauricio Niemeyer, Liv Real Estate. RAE
- C$458,0003 bd3 ba1.4k sqft3496 Weidle Way SW, Edmonton, AB T6X 1Z4For SaleMLS ID #E4500796, Jeneath Motil, Coldwell Banker Mountain Central. RAE
- C$450,0003 bd2 ba1.3k sqft7948 13th Ave SW, Edmonton, AB T6X 1H4For SaleMLS ID #E4502578, Melanie C Boles, RE/MAX Real Estate. RAE
- C$515,0005 bd4 ba1.6k sqft2005 15th Ave NW, Edmonton, AB T6T 2B6For SaleMLS ID #E4500332, Mani Bagga, Royal Lepage Magna. RAE
- C$525,0004 bd3 ba1.3k sqft16 Simonette Cres, Devon, AB T9G 1Y5For SaleMLS ID #E4500683, Terilynn S Atwell, RE/MAX PREFERRED CHOICE. RAE
- C$419,9003 bd2 ba1.2k sqft887 Oakland Blvd, Devon, AB T9G 2H5For SaleMLS ID #E4502399, Wes Springer, RE/MAX Real Estate. RAE
- C$518,0004 bd4 ba1.5k sqft731 36th St SW, Edmonton, AB T6X 2G6For SaleMLS ID #E4500491, Audrey Abuan, MaxWell Challenge Realty. RAE
