Well maintained & FULLY FINISHED 1975sf 2-STOREY in one of the BEST CUL-DE-SACS in Deer Valley! Your new home features central A/C, 3+1 bdrms, 3.5 baths, main floor office, HEATED double attached garage with TANDEM parking on one side & WALKOUT BASEMENT BACKING RAVINE. The open-concept main floor showcases engineered hardwood flooring, with a kitchen featuring granite countertops & newer stainless steel appliances. Bright, spacious dining area is perfect for family gatherings, while the adjoining great room features a gas fireplace with attractive stone surround, creating a warm & inviting space to relax. Main floor laundry adds convenience. Upstairs offers 3 spacious bedrooms including a private primary retreat with 5pc ensuite & walk-in closet. The walkout basement boasts a huge family room, 4th bdrm, 4pc bath & great storage. Enjoy it all on a large lot with composite front porch & upper deck, lower concrete patio & beautiful RAVINE VIEWS! Storage shed & NEW HWT.
For sale
C$600,000
310 Ash Close, Leduc, AB T9E 0E2
4beds
1,974sqft
Single Family Residence
Built in 2009
6,552 Square Feet Lot
$-- Zestimate®
C$304/sqft
C$-- HOA
What's special
Main floor officeWalkout basement backing ravineOpen-concept main floorEngineered hardwood flooringKitchen featuring granite countertopsNewer stainless steel appliancesBright spacious dining area
- 9 days
- 21
- 2
Zillow last checked:
Listing updated:
Listed by:
Ciaara Christante,
Royal LePage Noralta Real Estate
Source: RAE,MLS®#: E4512619
Facts & features
Interior
Bedrooms & bathrooms
- Bedrooms: 4
- Bathrooms: 4
- Full bathrooms: 3
- 1/2 bathrooms: 1
Primary bedroom
- Level: Upper
Family room
- Level: Lower
- Area: 671.64
- Dimensions: 17.4 x 38.6
Heating
- Forced Air-1, Natural Gas
Cooling
- Air Conditioner, Air Conditioning-Central
Appliances
- Included: Dishwasher-Built-In, Dryer, Microwave Hood Fan, Refrigerator, Electric Stove, Washer, See Remarks
Features
- Closet Organizers, No Smoking Home, Vacuum System Attachments, Vacuum Systems
- Flooring: Carpet, Ceramic Tile, Engineered Wood
- Windows: Window Coverings
- Basement: Full, Finished, Walkout Basement, Walkout Basement
- Fireplace features: Gas
Interior area
- Total structure area: 1,974
- Total interior livable area: 1,974 sqft
Video & virtual tour
Property
Parking
- Total spaces: 6
- Parking features: Heated Garage, Tandem, Triple Garage Attached
- Attached garage spaces: 3
Features
- Levels: 2 Storey,3
- Patio & porch: Deck, Front Porch, Patio
- Exterior features: Landscaped, Playground Nearby
- Fencing: Fenced
- Has view: Yes
- View description: Ravine View
- Has water view: Yes
- Water view: Ravine View
Lot
- Size: 6,552 Square Feet
- Features: Airport Nearby, Landscaped, Playground Nearby, Shopping Nearby
Details
- Additional structures: Storage Shed
Construction
Type & style
- Home type: SingleFamily
- Property subtype: Single Family Residence
Materials
- Foundation: Concrete Perimeter
- Roof: Asphalt
Condition
- Year built: 2009
Community & HOA
Community
- Features: Closet Organizers, Deck, Front Porch, No Smoking Home, Patio, Walkout Basement, Natural Gas BBQ Hookup
Location
- Region: Leduc
Financial & listing details
- Price per square foot: C$304/sqft
- Date on market: 10/10/2026
- Ownership: Private
Price history
Price history is unavailable.
Public tax history
Tax history is unavailable.
Climate risks
Neighborhood: Deer Valley
Nearby schools
GreatSchools rating
No schools nearby
We couldn't find any schools near this home.
- C$290,0003 bd4 ba1.2k sqft5420 Grant Macewan Blvd #146, Leduc, AB T9E0M1For Sale
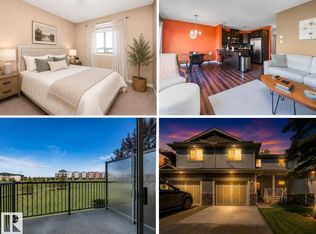
- C$284,9003 bd3 ba1.2k sqft5420 Grant Macewan Blvd #134, Leduc, AB T9E0M1For Sale

- C$--3 bd3 ba2.2k sqft415 Aster Clos E, Leduc, AB T9E0E2Off Market
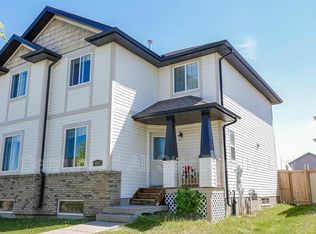
- C$287,5004 bd4 ba1.2k sqft5420 Grant Macewan Blvd #106, Leduc, AB T9E0M1For Sale
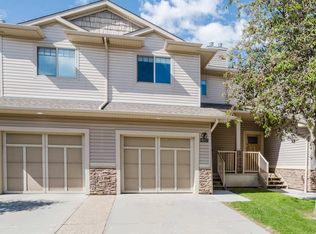
Similar homes
- C$664,9004 bd4 ba2.1k sqft133 Bridgeport Ct, Leduc, AB T9E 0M2For Sale
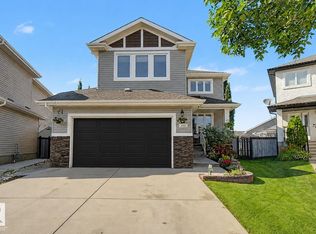 MLS ID #E4508404, Darlene A Reid, MORE Real Estate. RAE
- C$564,9004 bd3 ba2.2k sqft208 Bridgeport Close, Leduc, AB T9E 0M2For Sale
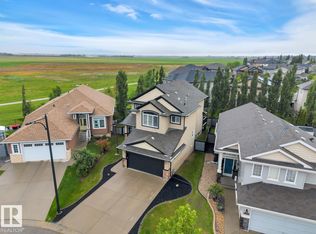 MLS ID #E4504656, Lori K Duggan, Royal LePage Premier Real Estate. RAE
- C$535,0004 bd4 ba1.7k sqft47 Birchmont Dr, Leduc, AB T9E 8S4For Sale
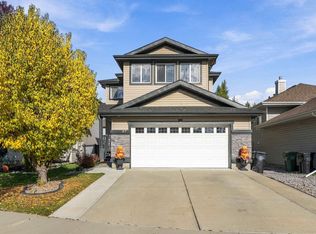 MLS ID #E4512069, Rhonda L Rattray, RE/MAX Real Estate. RAE
- C$624,9004 bd3 ba2.2k sqft334 Aston Close, Leduc, AB T9E 1H9For Sale
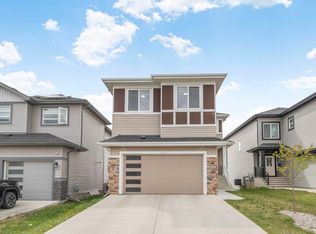 MLS ID #E4506577, Brian Murphy, RE/MAX Excellence. RAE
