Exceptional walkout bungalow with LEGAL SUITE and tranquil creek side setting. Bright open main floor concept showcases gleaming white kitchen, quartz countertops, ss appliances, large island with eating bar, a wall of windows for natural lighting, gas fireplace with to the ceiling brick with mantle & flanked by cabinets & decor shelving units. Access to large deck. Spacious adjoining dining room. Primary bedroom offers walk in closet & 5 pc ensuite. Back entry features walk through closet. Den or second bedroom, laundry & 4 pc bath complete this level. Outer staircase leads to professionally developed, legal rental suite which features 2 bedrooms, kitchen, bath/laundry & living/dining area. Double garden doors lead to large covered patio. Separate furnaces & electrical panel for both levels. Enjoy central air conditioning, security system, solar panels, heated garage, wired in portable generator plus more! Large pie-shaped, landscaped & fenced backyard. GREAT LOCATION! Easy access to airport & shopping.
For sale
C$649,894
142 Aston Bnd, Leduc, AB T9E 1L9
3beds
1,437sqft
Duplex, Half Duplex
Built in 2019
-- sqft lot
$-- Zestimate®
C$452/sqft
C$-- HOA
What's special
Walkout bungalowTranquil creek side settingGleaming white kitchenQuartz countertopsSs appliancesAccess to large deckSpacious adjoining dining room
- 2 days |
- 4 |
- 0 |
Zillow last checked:
Listing updated:
Listed by:
Blain F Weidman,
Maxwell Heritage Realty
Source: RAE,MLS®#: E4504844
Facts & features
Interior
Bedrooms & bathrooms
- Bedrooms: 3
- Bathrooms: 3
- Full bathrooms: 3
Primary bedroom
- Level: Main
Heating
- Forced Air-2, Natural Gas
Cooling
- Air Conditioner, Air Conditioning-Central
Appliances
- Included: Dishwasher-Built-In, Microwave Hood Fan, Second Dryer, Second Refrigerator, Second Stove, Second Washer, Second Dishwasher
Features
- Flooring: Laminate Flooring
- Windows: Curtains and Blinds
- Basement: Full, Finished, Walkout Basement, 9 ft. Basement Ceiling, Walkout Basement, 9 ft. Basement Ceiling
- Fireplace features: Gas
Interior area
- Total structure area: 1,437
- Total interior livable area: 1,437 sqft
Property
Parking
- Total spaces: 3
- Parking features: Double Garage Attached, Heated Garage, Insulated, See Remarks, Garage Control, Garage Opener
- Attached garage spaces: 2
Features
- Levels: 2
- Patio & porch: Deck
- Exterior features: Playground Nearby
- Fencing: Fenced
Lot
- Size: 5,704 Square Feet
- Features: Cul-De-Sac, Hillside, Playground Nearby, Near Public Transit, Public Transportation
- Topography: Hilly
Details
- Additional structures: Storage Shed
Construction
Type & style
- Home type: MultiFamily
- Architectural style: Hillside Bungalow
- Property subtype: Duplex, Half Duplex
- Attached to another structure: Yes
Materials
- Foundation: Concrete Perimeter
- Roof: Asphalt
Condition
- Year built: 2019
Community & HOA
Community
- Features: Deck, Walkout Basement
Location
- Region: Leduc
Financial & listing details
- Price per square foot: C$452/sqft
- Date on market: 8/21/2026
- Ownership: Private
Price history
Price history is unavailable.
Public tax history
Tax history is unavailable.
Climate risks
Neighborhood: Deer Valley
Nearby schools
GreatSchools rating
No schools nearby
We couldn't find any schools near this home.
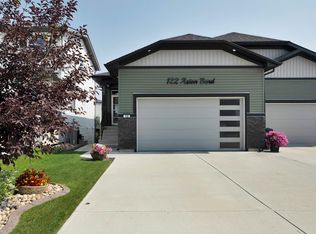
- C$609,9003 bd3 ba1k sqft122 Aston Bnd, Leduc, AB T9E1L9For Sale
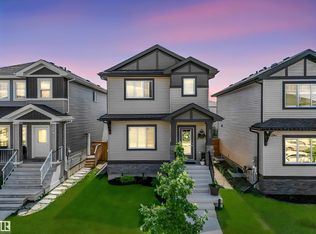
- C$469,9003 bd3 ba1.7k sqft283 Ameena Dr, Leduc, AB T9E0C7For Sale
- C$359,9983 bd3 ba1.2k sqft268 Deer Valley Dr, Leduc, AB T9E0S3For Sale

- C$379,9983 bd3 ba1.2k sqft275 Deer Valley Dr, Leduc, AB T9E0S3For Sale
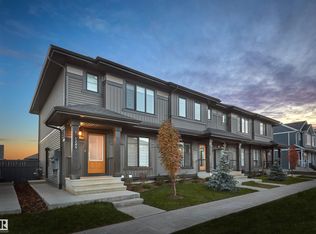
- C$379,9983 bd3 ba1.2k sqft267 Deer Valley Dr, Leduc, AB T9E0S3For Sale
- C$364,9983 bd3 ba1.3k sqft276 Deer Valley Dr, Leduc, AB T9E0S3For Sale
- C$629,0004 bd4 ba2.2k sqft505 Creekside Bay, Leduc, AB T9E1W4For Sale
- C$632,9994 bd3 ba2.2k sqft334 Aston Close, Leduc, AB T9E1H9For Sale
Similar homes
- C$609,9003 bd3 ba1k sqft122 Aston Bnd, Leduc, AB T9E 1L9For SaleMLS ID #E4500472, Roderick T Yanish, Royal LePage Premier Real Estate. RAE
- C$514,9003 bd3 ba2.1k sqft137 Awentia St, Leduc, AB T9E 1H4For Sale
 MLS ID #E4504544, Donazon Van Raamsdonk, RE/MAX Real Estate. RAE
 - C$565,0004 bd3 ba1.3k sqft25 Wilkinson Pl, Leduc, AB T9E 8N1For Sale
 MLS ID #E4504752, Marc Tessier, RE/MAX Elite. RAE
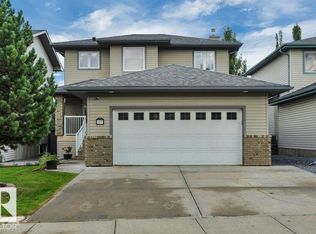
 - C$529,9003 bd4 ba1.5k sqft27 Birchmont Dr, Leduc, AB T9E 8S3For Sale
 MLS ID #E4504898, Daryl R Abram, Royal LePage Premier Real Estate. RAE
 - C$706,0004 bd3 ba1.9k sqft9 Shorewood Cres, Leduc, AB T9E 0K9For SaleMLS ID #E4497808, Jack E Billingsley, 2% Realty Pro. RAE
- C$579,9003 bd3 ba1.8k sqft143 Larch Cres, Leduc, AB T9E 1N3For SaleMLS ID #E4486795, Eric Batoon, Sterling Real Estate. RAE
- C$599,9004 bd3 ba2.1k sqft122 Keyport Cir, Leduc, AB T9E 0J3For SaleMLS ID #E4497918, Jason R Rustand, RE/MAX Real Estate. RAE
- C$495,0003 bd2 ba963 sqft50 Snowbird Cres, Leduc, AB T9E 0H6For SaleMLS ID #E4504202, Gurpreet Walia, MaxWell Polaris. RAE
- C$514,9003 bd3 ba1.6k sqft302 Balsam Line, Leduc, AB T9E 1L2For SaleMLS ID #E4495750, Riva MacKenzie, Mozaic Realty Group. RAE
- C$469,9003 bd3 ba1.7k sqft283 Ameena Dr, Leduc, AB T9E 0C7For SaleMLS ID #E4498787, Hayley Langard, RE/MAX Real Estate. RAE
- C$400,0003 bd3 ba1.4k sqft105 Keystone Cres, Leduc, AB T9E 0J4For SaleMLS ID #E4503187, Tracy L Johnson, RE/MAX Real Estate. RAE
- C$---- bd-- ba-- sqft7 William Bell Dr, Leduc, AB T9E 6H7Off Market
- C$525,9004 bd4 ba1.9k sqft192 Keyport Cir, Leduc, AB T9E 0J3For SaleMLS ID #E4503466, Nav Jhand, MaxWell Polaris. RAE
- C$539,9004 bd3 ba2k sqft10 Birchmont Cres, Leduc, AB T9E 8S3For SaleMLS ID #E4502477, Deanne E Miketon, 2% Realty Pro. RAE
- C$475,0003 bd4 ba1.7k sqft24 Birchmont Dr, Leduc, AB T9E 8S3For SaleMLS ID #E4504042, Blair Buttar, Maxwell Heritage Realty. RAE
- C$494,9003 bd3 ba1.2k sqftThe Springs at Bridgeport, Leduc, AB T9E 8B2For SaleMLS ID #E4479119, Darcy Powlik, RE/MAX Real Estate. RAE
- C$499,9004 bd3 ba1.7k sqft14 W Wells Ct, Leduc, AB T9E 8E8For SaleMLS ID #A2334117, Chris Estrella, Associate, Re/Max Real Estate (Mountain View). courtesy of Pillar9 System
- C$484,0004 bd4 ba1.6k sqft523 Kleins Cres, Leduc, AB T9E 1M5For SaleMLS ID #E4496537, . Manpreet Singh, Century 21 Quantum Realty. RAE
- C$570,0004 bd3 ba1.4k sqft39 Wilkinson Pl, Leduc, AB T9E 8N1For SaleMLS ID #E4495165, Jason G Willes, Willes Real Estate. RAE
- C$329,0004 bd2 ba1k sqft5207 48th Ave, Leduc, AB T9E 5E4For SaleMLS ID #E4504771, Sabrina Humphrey, Royal LePage Prestige Realty. RAE
