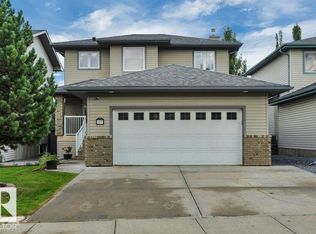
Nicely updated 1300 sqft Bi-Level situated on a corner lot & in a cul-de-sac! Featuring a practical floor plan with tons of natural light throughout. Entering the home, the bright living room offers plenty of space for the family & features a gas fireplace. The updated kitchen features SS appliances, newer granite countertops & a large walk-in pantry, flowing nicely into the dining area. This level also offers 2 bedrooms, including the primary with a walk-in closet & 3pc ensuite, plus a 4pc main bath. The fully finished basement boasts a large rec area, 2 additional bedrooms & a 3pc bathroom. Enjoy your morning coffee on the south-facing back deck overlooking the street. The oversized, heated double attached garage measures just under 28ft x 23ft with epoxy flooring, 220V power & plenty of space for a large truck. Extended driveway could house an RV trailer. Tons of Street Parking, Newer Roof, Built in Smart LED Soffit Lighting & Central Air-Conditioning. This home is move-in ready!
For sale
C$565,000
25 Wilkinson Pl, Leduc, AB T9E 8N1
4beds
1,303sqft
Single Family Residence
Built in 2005
6,899 Square Feet Lot
$-- Zestimate®
C$433/sqft
C$-- HOA
What's special
Corner lotPractical floor planGas fireplaceUpdated kitchenSs appliancesNewer granite countertopsLarge walk-in pantry
- 2 days |
- 6 |
- 0 |
Zillow last checked:
Listing updated:
Listed by:
Marc Tessier,
RE/MAX Elite
Source: RAE,MLS®#: E4504752
Facts & features
Interior
Bedrooms & bathrooms
- Bedrooms: 4
- Bathrooms: 3
- Full bathrooms: 3
Primary bedroom
- Level: Main
Heating
- Forced Air-1, Natural Gas
Cooling
- Air Conditioner, Air Conditioning-Central
Appliances
- Included: Dishwasher-Built-In, Dryer, Microwave Hood Fan, Refrigerator, Electric Stove, Washer
Features
- Vacuum System Attachments, Vacuum Systems
- Flooring: Carpet, Vinyl Plank
- Windows: Window Coverings, Vinyl Windows
- Basement: Full, Finished
- Fireplace features: Gas
Interior area
- Total structure area: 1,303
- Total interior livable area: 1,303 sqft
Video & virtual tour
Property
Parking
- Total spaces: 2
- Parking features: Double Garage Attached, Oversized, Garage Control, Garage Opener
- Attached garage spaces: 2
Features
- Levels: Bi-Level,2
- Patio & porch: Deck
- Exterior features: Landscaped
- Fencing: Fenced
Lot
- Size: 6,899 Square Feet
- Features: Airport Nearby, Corner Lot, Cul-De-Sac, Flat Site, Landscaped, Schools
Details
- Additional structures: Storage Shed
Construction
Type & style
- Home type: SingleFamily
- Property subtype: Single Family Residence
Materials
- Foundation: Concrete Perimeter
- Roof: Asphalt
Condition
- Year built: 2005
Community & HOA
Community
- Features: Deck
- Security: Security System
Location
- Region: Leduc
Financial & listing details
- Price per square foot: C$433/sqft
- Date on market: 8/20/2026
- Ownership: Private
Price history
Price history is unavailable.
Public tax history
Tax history is unavailable.
Climate risks
Neighborhood: Windrose
Nearby schools
GreatSchools rating
No schools nearby
We couldn't find any schools near this home.
- C$570,0004 bd3 ba1.4k sqft39 Wilkinson Pl, Leduc, AB T9E8N1For Sale

- C$499,9004 bd3 ba1.7k sqft14 W Wells Ct, Leduc, AB T9E8E8For Sale

- C$559,9005 bd3 ba1.4k sqft59 Wilkinson Pl, Leduc, AB T9E8N2For Sale

- C$499,9004 bd4 ba1.5k sqft28 Sutherland St, Leduc, AB T9E8R6For Sale

- C$--1 bd1 ba-- sqft70 Strawberry Ln #1A, Leduc, AB T9E8R6Off Market
- C$514,9003 bd4 ba1.8k sqft9 Snowbird Cres, Leduc, AB T9E0H5For Sale
- C$384,9004 bd3 ba1.2k sqft37 Suntree Prom, Leduc, AB T9E8R7For Sale
- C$484,0004 bd4 ba1.6k sqft523 Kleins Cres, Leduc, AB T9E1M5For Sale
Similar homes
- C$570,0004 bd3 ba1.4k sqft39 Wilkinson Pl, Leduc, AB T9E 8N1For SaleMLS ID #E4495165, Jason G Willes, Willes Real Estate. RAE
- C$529,9003 bd4 ba1.5k sqft27 Birchmont Dr, Leduc, AB T9E 8S3For Sale
 MLS ID #E4504898, Daryl R Abram, Royal LePage Premier Real Estate. RAE
 - C$499,9004 bd3 ba1.7k sqft14 W Wells Ct, Leduc, AB T9E 8E8For SaleMLS ID #A2334117, Chris Estrella, Associate, Re/Max Real Estate (Mountain View). courtesy of Pillar9 System
- C$559,9005 bd3 ba1.4k sqft59 Wilkinson Pl, Leduc, AB T9E 8N2For SaleMLS ID #E4489354, Donna B Gagnon, Professional Realty Group. RAE
- C$495,0003 bd2 ba963 sqft50 Snowbird Cres, Leduc, AB T9E 0H6For SaleMLS ID #E4504202, Gurpreet Walia, MaxWell Polaris. RAE
- C$499,9004 bd4 ba1.5k sqft28 Sutherland St, Leduc, AB T9E 8R6For SaleMLS ID #E4501240, Darcy Powlik, RE/MAX Real Estate. RAE
- C$459,0004 bd4 ba1.4k sqft301 Sheridan Way, Leduc, AB T9E 8R9For SaleMLS ID #E4503097, Val L Senio, Exp Realty. RAE
- C$384,9004 bd3 ba1.2k sqft37 Suntree Prom, Leduc, AB T9E 8R7For SaleMLS ID #E4503843, Henry Han, Century 21 Masters. RAE
- C$539,9004 bd4 ba1.5k sqft78 Birchmont Cres, Leduc, AB T9E 8S4For SaleMLS ID #E4497342, Kevin B Doyle, RE/MAX Elite. RAE
- C$514,9003 bd4 ba1.8k sqft9 Snowbird Cres, Leduc, AB T9E 0H5For SaleMLS ID #E4497750, Barry R Campbell, RE/MAX Real Estate. RAE
- C$515,0004 bd4 ba1.8k sqft37 Birchmont Cres, Leduc, AB T9E 8S5For SaleMLS ID #E4502857, . Amrinder Singh, Nationwide Realty Corp. RAE
- C$549,9004 bd4 ba1.8k sqft428 Simpkins Line, Leduc, AB T9E 1B3For SaleMLS ID #E4502974, Patrick D Fields, Real Broker. RAE
- C$525,9004 bd4 ba1.9k sqft192 Keyport Cir, Leduc, AB T9E 0J3For SaleMLS ID #E4503466, Nav Jhand, MaxWell Polaris. RAE
- C$559,0005 bd3 ba1.1k sqft5223 43rd Ave, Leduc, AB T9E 5A9For SaleMLS ID #E4488808, Jason De Fraine, Maxwell Heritage Realty. RAE
- C$455,0003 bd3 ba1.3k sqft424 Simmonds Way, Leduc, AB T9E 0E6For SaleMLS ID #E4504769, Jason R Rustand, RE/MAX Real Estate. RAE
- C$649,8943 bd3 ba1.4k sqft142 Aston Bnd, Leduc, AB T9E 1L9For SaleMLS ID #E4504844, Blain F Weidman, Maxwell Heritage Realty. RAE
- C$449,9004 bd4 ba1.3k sqft729 Berg Loop, Leduc, AB T9E 1G8For SaleMLS ID #E4502265, Jesse D Loader, KIC Realty. RAE
- C$550,0005 bd4 ba1.9k sqft151 Kidd Cres, Leduc, AB T9E 1N6For SaleMLS ID #E4488253, Obinna N Okoye, Candid Realty & Management Ltd. RAE
- C$475,0003 bd4 ba1.7k sqft24 Birchmont Dr, Leduc, AB T9E 8S3For SaleMLS ID #E4504042, Blair Buttar, Maxwell Heritage Realty. RAE
- C$329,0004 bd2 ba1k sqft5207 48th Ave, Leduc, AB T9E 5E4For SaleMLS ID #E4504771, Sabrina Humphrey, Royal LePage Prestige Realty. RAE
