Smart shoppers take note - this fantastic family home offers the perfect combination of space, functionality and INCOME potential! The main floor features a bright, open-concept layout with a spacious kitchen boasting abundant cabinetry, granite countertops, a large island and plenty of room for entertaining by the cozy fireplace. Upstairs you’ll find 3 generous bedrooms, including a comfortable primary suite with W/I closet & full ensuite, PLUS a versatile bonus room that’s ideal for a family room, home office or kids’ play area. The fully finished basement features a ONE BEDROOM LEGAL SUITE, providing an excellent opportunity for additional income or extended family living. Enjoy nights on the composite deck, in the fully fenced yard, the convenience of being close to schools, parks, shopping and amenities, making this an ideal location for a growing family. With a great floor plan, attractive finishes and a legal secondary suite, this home offers exceptional value and flexibility!!
For sale
C$549,900
428 Simpkins Line, Leduc, AB T9E 1B3
4beds
1,820sqft
Single Family Residence
Built in 2015
3,762 Square Feet Lot
$-- Zestimate®
C$302/sqft
C$-- HOA
What's special
Bright open-concept layoutSpacious kitchenAbundant cabinetryGranite countertopsLarge islandCozy fireplaceComfortable primary suite
- 20 hours |
- 3 |
- 0 |
Zillow last checked:
Listing updated:
Listed by:
Patrick D Fields,
Real Broker,
Lori A Cowie,
Real Broker
Source: RAE,MLS®#: E4502974
Facts & features
Interior
Bedrooms & bathrooms
- Bedrooms: 4
- Bathrooms: 4
- Full bathrooms: 3
- 1/2 bathrooms: 1
Primary bedroom
- Level: Upper
Heating
- Forced Air-2, Natural Gas
Appliances
- Included: Dryer, Washer/Dryer Stacked, Washer, Second Refrigerator, Second Stove, Second Dishwasher, Second Microwave Hood Fan
Features
- Flooring: Carpet, Laminate Flooring
- Windows: Window Coverings
- Basement: Full, Finished
- Fireplace features: Electric
Interior area
- Total structure area: 1,820
- Total interior livable area: 1,820 sqft
Property
Parking
- Total spaces: 4
- Parking features: Double Garage Attached, Garage Control, Garage Opener
- Attached garage spaces: 2
Features
- Levels: 2 Storey,3
- Patio & porch: Deck
- Exterior features: Landscaped
- Fencing: Fenced
Lot
- Size: 3,762 Square Feet
- Features: Airport Nearby, Flat Site, Landscaped, Park/Reserve, Schools, Shopping Nearby
Construction
Type & style
- Home type: SingleFamily
- Property subtype: Single Family Residence
Materials
- Foundation: Concrete Perimeter
- Roof: Asphalt
Condition
- Year built: 2015
Community & HOA
Community
- Features: Deck
Location
- Region: Leduc
Financial & listing details
- Price per square foot: C$302/sqft
- Date on market: 8/10/2026
- Ownership: Private
Price history
Price history is unavailable.
Public tax history
Tax history is unavailable.
Climate risks
Neighborhood: Southfork
Nearby schools
GreatSchools rating
No schools nearby
We couldn't find any schools near this home.
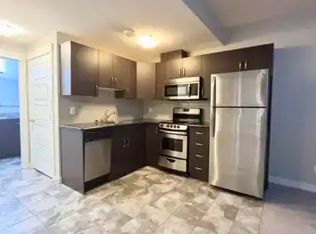
- C$--1 bd1 ba-- sqft426 Simpkins Line #1A, Leduc, AB T9E1B3Off Market
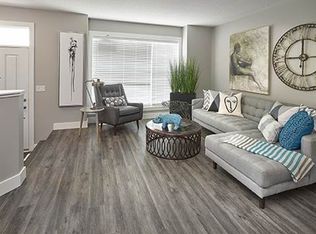
- C$--3 bd3 ba1.3k sqft212 Southfork Dr #1A, Leduc, AB T9E1G3Off Market
- C$390,0004 bd4 ba1.1k sqft206 Southfork Dr, Leduc, AB T9E1G4For Sale

- C$---- bd-- ba1.4k sqft467 Simpkins Line #467, Leduc, AB T9E1C1Off Market

- C$429,9003 bd3 ba1.6k sqft215 Southfork Dr, Leduc, AB T9E1G3For Sale
- C$--3 bd3 ba-- sqft203 Southfork Dr, Leduc, AB T9E1G4Off Market
- C$639,9005 bd4 ba2.4k sqft371 Simpkins Wynd, Leduc, AB T9E0Y4For Sale
- C$599,8884 bd4 ba2.1k sqft93 Sheppard Way, Leduc, AB T9E0T4For Sale
Similar homes
- C$538,9004 bd3 ba2k sqft152 Sturtz Bnd, Leduc, AB T9E 1E3For Sale
 MLS ID #E4502963, Alexys Buckley, Century 21 All Stars Realty Ltd. RAE
 - C$599,8884 bd4 ba2.1k sqft93 Sheppard Way, Leduc, AB T9E 0T4For Sale
 MLS ID #E4502473, Jessica S Gurney, The Agency North Central Alberta. RAE
 - C$557,0004 bd4 ba2k sqft1 Southfork Close, Leduc, AB T9E 0P3For Sale
 MLS ID #E4499739, Marty Smayda, RE/MAX Real Estate. RAE
 - C$529,9004 bd4 ba1.9k sqft313 Southwick Blvd, Leduc, AB T9E 0E8For Sale
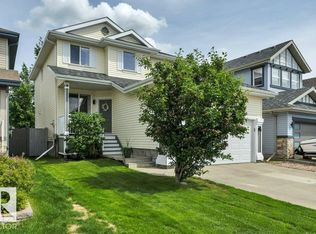 MLS ID #E4499778, Jesse D Loader, KIC Realty. RAE
 - C$547,0004 bd4 ba1.9k sqft7 Stout Pl, Leduc, AB T9E 1K4For SaleMLS ID #E4493609, Heather Billington, Professional Realty Group. RAE
- C$548,0003 bd3 ba2.2k sqft173 Sheppard Cir, Leduc, AB T9E 0T4For SaleMLS ID #E4489534, Sherri L Herman, NOW Real Estate Group. RAE
- C$569,0003 bd3 ba2.3k sqft262 Sheppard Cir, Leduc, AB T9E 0T5For SaleMLS ID #E4501152, Dawn M Heisler, RE/MAX Real Estate. RAE
- C$479,9004 bd4 ba1.8k sqft96 Dalquist Bay, Leduc, AB T9E 0J7For SaleMLS ID #E4502196, Jesse Richards, Real Broker. RAE
- C$615,0003 bd3 ba2.4k sqft180 Sheppard Cir, Leduc, AB T9E 0T4For SaleMLS ID #E4501531, Marko Koltalo, Grassroots Realty Group. RAE
- C$550,0004 bd3 ba1.9k sqft103 Miller Wynd, Leduc, AB T9E 1R7For SaleMLS ID #E4493311, Jesse D Loader, KIC Realty. RAE
- C$460,0004 bd3 ba1k sqft7 Camelot Ave, Leduc, AB T9E 4M4For SaleMLS ID #E4502623, Micheal Watson, Real Broker. RAE
- C$639,9004 bd3 ba2.7k sqft817 Southfork Grn, Leduc, AB T9E 0P4For SaleMLS ID #E4501586, Jason R Rustand, RE/MAX Real Estate. RAE
- C$639,9005 bd4 ba2.4k sqft371 Simpkins Wynd, Leduc, AB T9E 0Y4For SaleMLS ID #E4498899, Jason R Rustand, RE/MAX Real Estate. RAE
- C$560,0004 bd4 ba2.1k sqft3 Middleton Close, Leduc, AB T9E 0E3For SaleMLS ID #E4494381, Jason R Rustand, RE/MAX Real Estate. RAE
- C$445,0004 bd4 ba1.3k sqft306 Simmonds Way, Leduc, AB T9E 0X4For SaleMLS ID #E4500861, Sarah L Lizee, REMAX River City. RAE
- C$390,0004 bd4 ba1.1k sqft206 Southfork Dr, Leduc, AB T9E 1G4For SaleMLS ID #E4500650, Michelle A Plach, HonestDoor Inc. RAE
- C$539,8003 bd3 ba1.8k sqft183 Stiles Bnd, Leduc, AB T9E 1N8For SaleMLS ID #E4497617, Christy M Cantera, Real Broker. RAE
- C$499,0003 bd2 ba1.8k sqft4309 42nd St, Leduc, AB T9E 4T2For SaleMLS ID #E4501964, Richard Leblanc, Royal LePage Premier Real Estate. RAE
- C$414,5003 bd3 ba1.7k sqft560 Sturtz Line, Leduc, AB T9E 1E3For SaleMLS ID #E4502202, Blain F Weidman, Maxwell Heritage Realty. RAE
- C$429,9003 bd3 ba1.6k sqft215 Southfork Dr, Leduc, AB T9E 1G3For SaleMLS ID #E4489092, Peter F Estephan, KIC Realty. RAE
