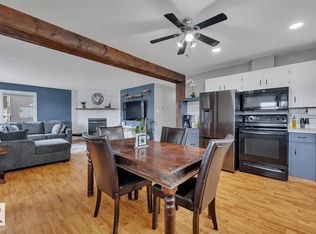
Welcome to this charming 4-bedroom bungalow in the established, family-friendly neighbourhood of Linsford Park! Offering approximately 1,045 sq. ft., this 1960-built home is a great option for first-time buyers or young families. Situated on a generous 50' × 100' lot, the fully fenced backyard features a vegetable garden, beautiful perennials, raspberry bushes, a large apple tree and storage shed. The main floor offers 3 bedrooms and a 4-piece bathroom, with an additional bedroom and 3-piece bathroom in the basement. Important updates include a new concrete driveway (2023), high-efficiency furnace and hot water tank (2022), four vinyl windows replaced between 2016–2021, new blinds on those windows (2017), 50-year hail-resistant roof (2016), basement water shut-off and plumbing replacement (2024), new gas line and meter (2025), and new City water line to the shut-off (2025). Close to schools, parks, shopping and everyday amenities.
For sale
C$329,000
5207 48th Ave, Leduc, AB T9E 5E4
4beds
1,045sqft
Single Family Residence
Built in 1960
5,000 Square Feet Lot
$-- Zestimate®
C$315/sqft
C$-- HOA
What's special
Fully fenced backyardVegetable gardenBeautiful perennialsRaspberry bushesLarge apple treeStorage shed
- 2 days |
- 22 |
- 1 |
Zillow last checked:
Listing updated:
Listed by:
Sabrina Humphrey,
Royal LePage Prestige Realty,
Don McKay,
Royal LePage Prestige Realty
Source: RAE,MLS®#: E4504771
Facts & features
Interior
Bedrooms & bathrooms
- Bedrooms: 4
- Bathrooms: 2
- Full bathrooms: 2
Primary bedroom
- Level: Main
Heating
- Forced Air-1, Natural Gas
Appliances
- Included: Dryer, Freezer, Exhaust Fan, Electric Stove, Washer
Features
- No Animal Home, No Smoking Home
- Flooring: Carpet, Hardwood, Linoleum
- Windows: Window Coverings, Vinyl Windows
- Basement: Full, Partially Finished
Interior area
- Total structure area: 1,045
- Total interior livable area: 1,045 sqft
Video & virtual tour
Property
Parking
- Parking features: Front Drive Access, Parking Pad, Rear Drive Access, Tandem
- Has uncovered spaces: Yes
Features
- Levels: 1
- Exterior features: Landscaped, Playground Nearby, Vegetable Garden
- Pool features: Community, Public Swimming Pool
- Fencing: Fenced
Lot
- Size: 5,000 Square Feet
- Features: Airport Nearby, Near Golf Course, Landscaped, Playground Nearby, Near Public Transit, Schools, Shopping Nearby, Vegetable Garden, Golf Nearby, Public Transportation
- Residential vegetation: Fruit Trees/Shrubs
Details
- Additional structures: Storage Shed
Construction
Type & style
- Home type: SingleFamily
- Architectural style: Bungalow
- Property subtype: Single Family Residence
Materials
- Foundation: Concrete Perimeter
- Roof: Asphalt
Condition
- Year built: 1960
Community & HOA
Community
- Features: No Animal Home, No Smoking Home, See Remarks
Location
- Region: Leduc
Financial & listing details
- Price per square foot: C$315/sqft
- Date on market: 8/20/2026
- Ownership: Private
Price history
Price history is unavailable.
Public tax history
Tax history is unavailable.
Climate risks
Neighborhood: Lisford Park
Nearby schools
GreatSchools rating
No schools nearby
We couldn't find any schools near this home.
- C$375,0004 bd3 ba1.2k sqft5116 47th Ave, Leduc, AB T9E5C5For Sale
- C$325,0004 bd2 ba933 sqft5114 47th Ave, Leduc, AB T9E5C5For Sale

- C$--2 bd1 ba-- sqft4603 51st St #1268552, Leduc, AB T9E5C4Off Market

- C$--2 bd1 ba-- sqft4603 51st St #1410306, Leduc, AB T9E5C4Off Market
- C$--1 bd1 ba-- sqft4603 51st St #1475619, Leduc, AB T9E5C4Off Market
- C$--2 bd1 ba-- sqft4603 51st St, Leduc, AB T9E5C4Off Market
- C$--2 bd1 ba-- sqft4603 51st St #1567209, Leduc, AB T9E5C4Off Market
- C$119,9002 bd1 ba835 sqft4503 51st St #105, Leduc, AB T9E5C1For Sale
Similar homes
- C$325,0004 bd2 ba933 sqft5114 47th Ave, Leduc, AB T9E 5C5For SaleMLS ID #E4498470, Kevin B Doyle, RE/MAX Elite. RAE
- C$375,0004 bd3 ba1.2k sqft5116 47th Ave, Leduc, AB T9E 5C5For SaleMLS ID #E4502812, Kevin B Doyle, RE/MAX Elite. RAE
- C$374,9003 bd2 ba1.2k sqft3506 44th St, Leduc, AB T9E 6B1For Sale
 MLS ID #E4504880, Colin Bland, Maxwell Heritage Realty. RAE
 - C$360,0003 bd3 ba1.4k sqft118 Southfork Rd, Leduc, AB T9E 1E2For Sale
 MLS ID #E4504471, Christy M Cantera, Real Broker. RAE
 - C$229,0003 bd2 ba1.2k sqftTelford Court, Leduc, AB T9E 5M4For SaleMLS ID #E4504820, Alanna A Dawley, Grassroots Realty Group. RAE
- C$359,9003 bd2 ba1k sqft5012 57th Ave, Leduc, AB T9E 5S3For SaleMLS ID #E4495767, Blain F Weidman, Maxwell Heritage Realty. RAE
- C$300,0003 bd4 ba1.2k sqftCreekside Ravines, Leduc, AB T9E 0M1For SaleMLS ID #E4504829, Selena Atkinson, Exp Realty. RAE
- C$385,0004 bd2 ba1.2k sqft7 Camelot Cres, Leduc, AB T9E 4L4For SaleMLS ID #E4503861, Jessica Libon, Exp Realty. RAE
- C$390,0004 bd3 ba1.2k sqft39 Apache Cres, Leduc, AB T9E 4H8For SaleMLS ID #E4503799, Sara Trenn, Century 21 Masters. RAE
- C$449,9004 bd2 ba1.1k sqft5210 43rd Ave, Leduc, AB T9E 5A6For SaleMLS ID #E4501615, Mary Bark, REMAX River City. RAE
- C$320,0004 bd4 ba1.4k sqftSavanna Villas, Leduc, AB T9E 8J6For SaleMLS ID #E4502118, Val L Senio, Exp Realty. RAE
- C$399,0004 bd2 ba1k sqft4207 47th St, Leduc, AB T9E 5Z8For SaleMLS ID #E4495237, Janelle Harder, Maxwell Heritage Realty. RAE
- C$395,0005 bd2 ba1.4k sqft3608 44th St, Leduc, AB T9E 6A1For SaleMLS ID #E4504315, Mathew T Haupt, Exp Realty. RAE
- C$384,9004 bd3 ba1.2k sqft37 Suntree Prom, Leduc, AB T9E 8R7For SaleMLS ID #E4503843, Henry Han, Century 21 Masters. RAE
- C$384,9003 bd2 ba1k sqft148 Corinthia Dr, Leduc, AB T9E 4G3For SaleMLS ID #E4502655, Donazon Van Raamsdonk, RE/MAX Real Estate. RAE
- C$409,9003 bd3 ba1.2k sqft5507 51st St, Leduc, AB T9E 5N5For SaleMLS ID #E4503596, Daniel S Rowland, Exp Realty. RAE
- C$450,0004 bd3 ba1k sqft7 Camelot Ave, Leduc, AB T9E 4M4For SaleMLS ID #E4502623, Micheal Watson, Real Broker. RAE
- C$400,0004 bd3 ba1k sqft57 Nootka Rd, Leduc, AB T9E 4J8For SaleMLS ID #E4497051, Che Taylor, MaxWell Challenge Realty. RAE
- C$409,0003 bd3 ba1k sqft141 Camelot Ave, Leduc, AB T9E 4L2For SaleMLS ID #E4502635, Reanna D Bowden, Rimrock Real Estate. RAE
- C$324,9003 bd3 ba1.2k sqftBridgeport Manor, Leduc, AB T9E 8S8For SaleMLS ID #E4502634, Natalia Bandola, REMAX River City. RAE
