Step into effortless modern living in this 1453sqft END unit 2-storey home in desirable Southfork! Thoughtfully designed with custom upgrades, the main level greets you with durable LVP flooring, quartz counters tops, and an elegant electric fireplace anchoring the light-filled living room. The chef-inspired kitchen shines with classic white cabinetry, sleek subway tile, a walk-in pantry, new Kohler faucet, new dishwasher, and a brand-new electric stove under warranty plus an existing gas line hookup for future gourmet cooking. Upstairs, discover a quiet primary sanctuary featuring a walk-in closet and a luxurious 3PC ensuite with a newly upgraded glass shower enclosure. Two additional sunlit bedrooms, a full 4PC bath, and convenient top-floor laundry complete the level. Relax or host on the private rear deck, leading to your secure 19 x 21 detached double garage. Includes a full basement ready for custom expansion, steps from Southfork’s best parks and schools!
For sale
C$360,000
118 Southfork Rd, Leduc, AB T9E 1E2
3beds
1,453sqft
Single Family Residence, Residential Attached
Built in 2017
2,792 Square Feet Lot
$-- Zestimate®
C$248/sqft
C$-- HOA
What's special
Durable lvp flooringChef-inspired kitchenClassic white cabinetrySleek subway tileWalk-in pantryNew kohler faucetNew dishwasher
- 22 hours |
- 6 |
- 0 |
Zillow last checked:
Listing updated:
Listed by:
Christy M Cantera,
Real Broker,
Sheri Lukawesky,
Real Broker
Source: RAE,MLS®#: E4504471
Facts & features
Interior
Bedrooms & bathrooms
- Bedrooms: 3
- Bathrooms: 3
- Full bathrooms: 2
- 1/2 bathrooms: 1
Primary bedroom
- Level: Upper
Heating
- Forced Air-1, Natural Gas
Appliances
- Included: Dishwasher-Built-In, Dryer, Microwave, Refrigerator, Electric Stove, Washer
Features
- Ceiling 9 ft.
- Flooring: Ceramic Tile
- Windows: Vinyl Windows
- Basement: Full, Unfinished
- Fireplace features: Electric
Interior area
- Total structure area: 1,453
- Total interior livable area: 1,453 sqft
Property
Parking
- Total spaces: 2
- Parking features: Double Garage Detached
- Garage spaces: 2
Features
- Levels: 2 Storey,2
- Patio & porch: Deck
- Exterior features: Landscaped
Lot
- Size: 2,792 Square Feet
- Features: Landscaped, Park/Reserve, Schools, Shopping Nearby
Construction
Type & style
- Home type: SingleFamily
- Property subtype: Single Family Residence, Residential Attached
- Attached to another structure: Yes
Materials
- Foundation: Concrete Perimeter
- Roof: Asphalt
Condition
- Year built: 2017
Community & HOA
Community
- Features: Ceiling 9 ft., Deck
Location
- Region: Leduc
Financial & listing details
- Price per square foot: C$248/sqft
- Date on market: 8/19/2026
- Ownership: Private
Price history
Price history is unavailable.
Public tax history
Tax history is unavailable.
Climate risks
Neighborhood: Southfork
Nearby schools
GreatSchools rating
No schools nearby
We couldn't find any schools near this home.
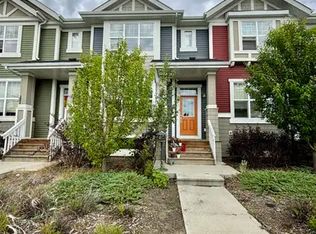
- C$--3 bd3 ba-- sqft146 Southfork Rd #1A, Leduc, AB T9E1E2Off Market

- C$--3 bd3 ba1.3k sqft150 Southfork Rd #1A, Leduc, AB T9E1E2Off Market
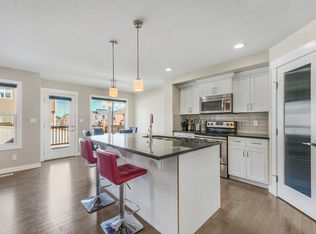
- C$--3 bd3 ba-- sqft196 Sturtz Bnd, Leduc, AB T9E1E1Off Market
- C$458,8004 bd4 ba1.7k sqft194 Sturtz Bnd, Leduc, AB T9E1E1For Sale

- C$--1 bd1 ba-- sqft190 Sturtz Bnd #1A, Leduc, AB T9E1E1Off Market
- C$--3 bd3 ba-- sqft182 Sturtz Bnd, Leduc, AB T9E1E1Off Market
- C$--3 bd3 ba1.8k sqft166 Sturtz Bnd, Leduc, AB T9E1E3Off Market
- C$450,0004 bd4 ba1.8k sqft504 Sturtz Line, Leduc, AB T9E0Y6For Sale
Similar homes
- C$434,0003 bd3 ba1.4k sqft384 Stout Ln, Leduc, AB T9E 1K4For Sale
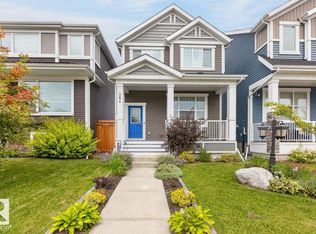 MLS ID #E4503915, Jason R Rustand, RE/MAX Real Estate. RAE
 - C$390,0004 bd3 ba1.2k sqft39 Apache Cres, Leduc, AB T9E 4H8For Sale
 MLS ID #E4503799, Sara Trenn, Century 21 Masters. RAE
 - C$395,0005 bd2 ba1.4k sqft3608 44th St, Leduc, AB T9E 6A1For Sale
 MLS ID #E4504315, Mathew T Haupt, Exp Realty. RAE
 - C$390,0004 bd4 ba1.1k sqft206 Southfork Dr, Leduc, AB T9E 1G4For Sale
 MLS ID #E4500650, Michelle A Plach, HonestDoor Inc. RAE
 - C$399,0004 bd4 ba1.4k sqft331 Southfork Dr, Leduc, AB T9E 0T8For SaleMLS ID #E4499570, Tracey F Stewart, Professional Realty Group. RAE
- C$425,0003 bd3 ba1.4k sqft812 Morris Ave, Leduc, AB T9E 1E9For SaleMLS ID #E4503423, Calvin R Hexter, Exp Realty. RAE
- C$519,9003 bd3 ba1.8k sqft156 Sturtz Bnd, Leduc, AB T9E 1E3For SaleMLS ID #E4503583, Jeremy J Amyotte, Real Broker. RAE
- C$374,9003 bd3 ba1.4k sqft260 Sturtz Bnd, Leduc, AB T9E 0X4For SaleMLS ID #E4501788, Doug Singleton, Royal LePage Noralta Real Estate. RAE
- C$445,0003 bd4 ba1.4k sqft73 Dalquist Bay, Leduc, AB T9E 0N5For SaleMLS ID #E4503603, Oksana Liva, REMAX River City. RAE
- C$374,0003 bd2 ba1.3k sqft18 Campbell Rd, Leduc, AB T9E 6S5For SaleMLS ID #E4497347, Linnette T Peeters, Peace Hills Realty. RAE
- C$445,0003 bd4 ba1.3k sqft944 Morris Way, Leduc, AB T9E 1G1For SaleMLS ID #E4504390, Ashley Watson, LPT Realty. RAE
- C$425,0004 bd3 ba1.2k sqft3606 44th St, Leduc, AB T9E 6A1For SaleMLS ID #E4503988, Aman K Rana, Exp Realty. RAE
- C$384,9003 bd2 ba1k sqft148 Corinthia Dr, Leduc, AB T9E 4G3For SaleMLS ID #E4502655, Donazon Van Raamsdonk, RE/MAX Real Estate. RAE
- C$509,9004 bd4 ba1.8k sqft10 Douglas Cres, Leduc, AB T9E 8P3For SaleMLS ID #E4504333, Jason R Rustand, RE/MAX Real Estate. RAE
- C$414,5003 bd3 ba1.7k sqft560 Sturtz Line, Leduc, AB T9E 1E3For SaleMLS ID #E4502202, Blain F Weidman, Maxwell Heritage Realty. RAE
- C$416,6483 bd3 ba1.4k sqft185 Munn Way, Leduc, AB T9E 0J9For SaleMLS ID #E4504376, Wally Karout, Royal Lepage Arteam Realty. RAE
- C$416,6483 bd3 ba1.4k sqft181 Munn Way, Leduc, AB T9E 0J9For SaleMLS ID #E4504372, Wally Karout, Royal Lepage Arteam Realty. RAE
- C$416,6483 bd3 ba1.4k sqft183 Munn Way, Leduc, AB T9E 0J9For SaleMLS ID #E4504374, Wally Karout, Royal Lepage Arteam Realty. RAE
- C$385,0004 bd2 ba1.2k sqft7 Camelot Cres, Leduc, AB T9E 4L4For SaleMLS ID #E4503861, Jessica Libon, Exp Realty. RAE
- C$535,0004 bd3 ba2k sqft152 Sturtz Bnd, Leduc, AB T9E 1E3For SaleMLS ID #E4502963, Alexys Buckley, Century 21 All Stars Realty Ltd. RAE
