Most people fall for the backyard before they ever see the kitchen. It faces west, so the light hits the patio exactly when you want it. And behind you? Greenspace. Not a fence line, not a stranger's window. The surprise is inside: 1,960 sq ft finished over three levels. The main floor is open and bright from the front foyer in, with laminate and tile and a kitchen done properly the first time - Kitchen Craft cabinetry, stainless appliances, glass subway backsplash, pantry and centre island. Upstairs belongs to the family. Primary suite with walk-in closet and 4-pc ensuite, dual sinks, walk-in shower. Two more bedrooms, a second full bath, and laundry right where it should be. The basement is already finished by the builder - family room, electric fireplace, 3-pc bath with fully tiled walk-in shower, two big windows. Central A/C. Double attached garage, 23'+ deep, insulated and drywalled. Walk to every school level, Dinosaur Park and the Leduc Rec Centre. It lacks nothing!
For sale
C$445,000
944 Morris Way, Leduc, AB T9E 1G1
3beds
1,377sqft
Duplex, Half Duplex
Built in 2016
-- sqft lot
$-- Zestimate®
C$323/sqft
C$-- HOA
What's special
Stainless appliancesGlass subway backsplashCentre island
- 1 day |
- 9 |
- 0 |
Zillow last checked:
Listing updated:
Listed by:
Ashley Watson,
LPT Realty
Source: RAE,MLS®#: E4504390
Facts & features
Interior
Bedrooms & bathrooms
- Bedrooms: 3
- Bathrooms: 4
- Full bathrooms: 3
- 1/2 bathrooms: 1
Primary bedroom
- Level: Upper
Heating
- Forced Air-1, Natural Gas
Cooling
- Air Conditioner, Air Conditioning-Central
Appliances
- Included: Humidifier-Power(Furnace), Microwave Hood Fan, Refrigerator, Electric Stove, Washer, Second Dishwasher
Features
- No Smoking Home, Central Vacuum
- Flooring: Carpet, Ceramic Tile, Vinyl Plank
- Windows: Window Coverings, Vinyl Windows
- Basement: Full, Finished
Interior area
- Total structure area: 1,377
- Total interior livable area: 1,377 sqft
Property
Parking
- Total spaces: 2
- Parking features: Double Garage Attached, Garage Control, Garage Opener
- Attached garage spaces: 2
Features
- Levels: 2 Storey,3
- Patio & porch: Deck
- Exterior features: Backs Onto Park/Trees, Landscaped, Playground Nearby
- Pool features: Community, Public Swimming Pool
- Fencing: Fenced
- Waterfront features: Stream/Pond
Lot
- Size: 3,919 Square Feet
- Features: Airport Nearby, Backs Onto Park/Trees, Landscaped, Park/Reserve, Playground Nearby, Schools, Shopping Nearby
- Residential vegetation: Fruit Trees/Shrubs
Details
- Other equipment: TV Wall Mount
Construction
Type & style
- Home type: MultiFamily
- Property subtype: Duplex, Half Duplex
- Attached to another structure: Yes
Materials
- Foundation: Concrete Perimeter
- Roof: Asphalt
Condition
- Year built: 2016
Community & HOA
Community
- Features: Deck, No Smoking Home, Smart/Program. Thermostat, Vacuum System-Roughed-In
- Security: Security System, Carbon Monoxide Detectors, Smoke Detector(s), Detectors Smoke
Location
- Region: Leduc
Financial & listing details
- Price per square foot: C$323/sqft
- Date on market: 8/18/2026
- Ownership: Private
Price history
Price history is unavailable.
Public tax history
Tax history is unavailable.
Climate risks
Neighborhood: Meadowview Park
Nearby schools
GreatSchools rating
No schools nearby
We couldn't find any schools near this home.
- C$429,9003 bd3 ba1.5k sqft956 Morris Way, Leduc, AB T9E1G1For Sale

- C$619,9004 bd4 ba2.4k sqft829 Morris Ave, Leduc, AB T9E1G1For Sale

- C$2,4953 bd3 ba1.4k sqft7 McLean Ct, Leduc, AB T9E1A3For Rent

- C$425,0003 bd3 ba1.4k sqft812 Morris Ave, Leduc, AB T9E1E9For Sale
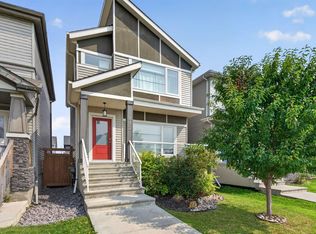
- C$--3 bd3 ba1.4k sqft64 McLean Bnd, Leduc, AB T9E1A3Off Market
- C$--3 bd3 ba-- sqft62 McLean Bnd #1A, Leduc, AB T9E1A3Off Market
- C$810,0003 bd3 ba2.5k sqft486 McAllister Pl, Leduc, AB T9E1E8For Sale
- C$--1 bd1 ba650 sqft72B McLean Bnd #BASEMENT, Leduc, AB T9E0P2Off Market
Similar homes
- C$429,9003 bd3 ba1.5k sqft956 Morris Way, Leduc, AB T9E 1G1For SaleMLS ID #E4502914, Janelle Harder, Maxwell Heritage Realty. RAE
- C$425,0003 bd3 ba1.4k sqft812 Morris Ave, Leduc, AB T9E 1E9For SaleMLS ID #E4503423, Calvin R Hexter, Exp Realty. RAE
- C$460,0003 bd3 ba1.7k sqft430 Robinson Dr, Leduc, AB T9E 0S7For Sale
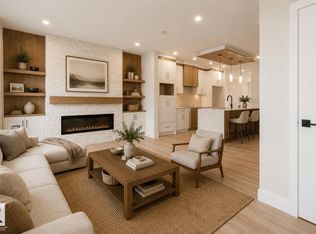 MLS ID #E4504317, Jasleen Brar, Exp Realty. RAE
 - C$460,0003 bd3 ba1.7k sqft432 Robinson Dr, Leduc, AB T9E 0S7For Sale
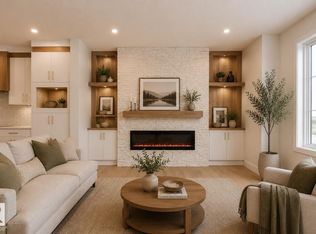 MLS ID #E4504324, Jasleen Brar, Exp Realty. RAE
 - C$445,0003 bd4 ba1.4k sqft73 Dalquist Bay, Leduc, AB T9E 0N5For SaleMLS ID #E4503603, Oksana Liva, REMAX River City. RAE
- C$414,5003 bd3 ba1.7k sqft560 Sturtz Line, Leduc, AB T9E 1E3For SaleMLS ID #E4502202, Blain F Weidman, Maxwell Heritage Realty. RAE
- C$434,0003 bd3 ba1.4k sqft384 Stout Ln, Leduc, AB T9E 1K4For SaleMLS ID #E4503915, Jason R Rustand, RE/MAX Real Estate. RAE
- C$419,0004 bd4 ba1.4k sqft34 Rolston Close, Leduc, AB T9E 1G5For SaleMLS ID #E4498157, Darcy Powlik, RE/MAX Real Estate. RAE
- C$416,6483 bd3 ba1.4k sqft185 Munn Way, Leduc, AB T9E 0J9For SaleMLS ID #E4504376, Wally Karout, Royal Lepage Arteam Realty. RAE
- C$416,6483 bd3 ba1.4k sqft181 Munn Way, Leduc, AB T9E 0J9For SaleMLS ID #E4504372, Wally Karout, Royal Lepage Arteam Realty. RAE
- C$416,6483 bd3 ba1.4k sqft183 Munn Way, Leduc, AB T9E 0J9For SaleMLS ID #E4504374, Wally Karout, Royal Lepage Arteam Realty. RAE
- C$479,0003 bd3 ba1.7k sqft11 Rolston Clos, Leduc, AB T9E 1G6For SaleCentury 21 Canada
- C$360,0003 bd3 ba1.4k sqft118 Southfork Rd, Leduc, AB T9E 1E2For SaleMLS ID #E4504471, Christy M Cantera, Real Broker. RAE
- C$399,9003 bd3 ba1.3k sqft165 Robinson Dr, Leduc, AB T9E 1G5For SaleMLS ID #E4493285, Iana Iakubenko, MaxWell Devonshire Realty. RAE
- C$465,0003 bd3 ba1.7k sqft186 Reed Pl, Leduc, AB T9E 0S6For SaleMLS ID #E4498340, Wendy Siddall, Century 21 Masters. RAE
- C$509,9004 bd4 ba1.8k sqft10 Douglas Cres, Leduc, AB T9E 8P3For SaleMLS ID #E4504333, Jason R Rustand, RE/MAX Real Estate. RAE
- C$395,0003 bd3 ba1.4k sqft127 Reed Pl, Leduc, AB T9E 1B1For SaleMLS ID #E4496231, Sarah L Lizee, REMAX River City. RAE
- C$419,0004 bd4 ba1.4k sqft191 Reed Pl, Leduc, AB T9E 0S6For SaleMLS ID #E4495786, Arnold Oliveros, Exp Realty. RAE
- C$450,0004 bd4 ba1.8k sqft504 Sturtz Line, Leduc, AB T9E 0Y6For SaleMLS ID #E4487143, Sarah L Lizee, REMAX River City. RAE
- C$374,9003 bd3 ba1.3k sqft138 Reed Pl, Leduc, AB T9E 1B1For SaleMLS ID #E4496120, Todd W Bradley, Royal Lepage Arteam Realty. RAE
