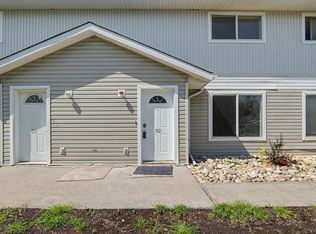
Affordable, newly renovated and landscaped end-unit townhome in Leduc – you won't be disappointed! With only one shared wall, this bright 3-bedroom, 2-bathroom home offers over 1,200 sq ft plus a great rec room/flex space in the basement. The main floor features easy-care vinyl plank flooring, large living room, half bath and a bright white kitchen with stainless steel appliances & island seating. Vinyl windows throughout add efficiency and natural light. Step outside to a quaint fenced yard ready for you, with a large deck, paving stones, room for flowers and a handy storage box. A green space with mature trees is right out front, plus one assigned outdoor parking stall. Walking distance to a K-6 elementary school, downtown Leduc shopping, restaurants and everyday amenities. A healthy condominium corporation means low-maintenance, affordable living without sacrificing style or space. Don't miss this one!
For sale
C$229,000
123 Telford Ct, Leduc, AB T9E 5M4
3beds
1,234sqft
Townhouse
Built in 1975
4,082 Square Feet Lot
$-- Zestimate®
C$185/sqft
C$-- HOA
What's special
Newly renovatedLandscaped end-unit townhomeEasy-care vinyl plank flooringBright white kitchenStainless steel appliancesIsland seatingQuaint fenced yard
- 2 days |
- 27 |
- 3 |
Zillow last checked:
Listing updated:
Listed by:
Alanna A Dawley,
Grassroots Realty Group
Source: RAE,MLS®#: E4504820
Facts & features
Interior
Bedrooms & bathrooms
- Bedrooms: 3
- Bathrooms: 2
- Full bathrooms: 1
- 1/2 bathrooms: 1
Primary bedroom
- Level: Upper
Heating
- Forced Air-1, Natural Gas
Appliances
- Included: Dishwasher-Built-In, Exhaust Fan, Microwave, Refrigerator, Electric Stove, Gas Water Heater
Features
- Flooring: Carpet, Vinyl Plank
- Windows: Window Coverings, Vinyl Windows
- Basement: Full, Partially Finished
Interior area
- Total structure area: 1,234
- Total interior livable area: 1,234 sqft
Video & virtual tour
Property
Parking
- Parking features: Stall
Features
- Levels: 2 Storey,3
- Patio & porch: Deck
- Exterior features: Low Maintenance Landscape, Playground Nearby
Lot
- Size: 4,082 Square Feet
- Features: Airport Nearby, Low Maintenance Landscape, Playground Nearby, Schools, Shopping Nearby
Construction
Type & style
- Home type: Townhouse
- Property subtype: Townhouse
Materials
- Foundation: Concrete Perimeter
- Roof: Asphalt
Condition
- Year built: 1975
Community & HOA
Community
- Features: Deck, Hot Water Natural Gas
HOA
- Has HOA: Yes
- Services included: Exterior Maintenance, Landscape/Snow Removal, Reserve Fund Contribution, Self Managed
Location
- Region: Leduc
Financial & listing details
- Price per square foot: C$185/sqft
- Date on market: 8/21/2026
- Ownership: Private
Price history
Price history is unavailable.
Public tax history
Tax history is unavailable.
Climate risks
Neighborhood: Willow Park
Nearby schools
GreatSchools rating
No schools nearby
We couldn't find any schools near this home.
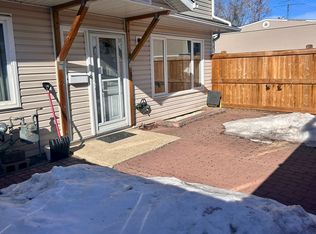
- C$--3 bd2 ba1.2k sqft313 Telford Ct, Leduc, AB T9E5M8Off Market
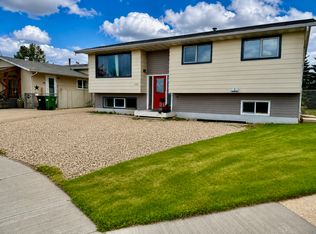
- C$--3 bd2 ba1.3k sqft5119 55th Ave, Leduc, AB T9E5N7Off Market
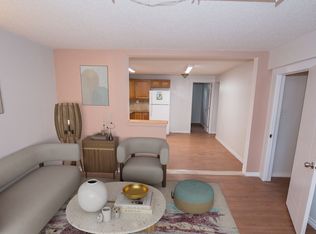
- C$--2 bd1 ba1.1k sqft5020 54th Ave #BM, Leduc, AB T9E5L5Off Market
- C$--2 bd1 ba-- sqft5016 51st Ave #51-303, Leduc, AB T9E5L1Off Market

- C$1,3752 bd1 ba-- sqft5016 51st Ave, Leduc, AB T9E5L2For Rent
- C$--2 bd1 ba1k sqft55th Ave #5119, Leduc, AB T9E5N3Off Market
- C$409,9003 bd3 ba1.2k sqft5507 51st St, Leduc, AB T9E5N5For Sale
- C$199,9002 bd1 ba1k sqft164 Bridgeport Blvd #507, Leduc, AB T9E0L3For Sale
Similar homes
- C$215,0002 bd2 ba903 sqftRushes of Southfork, Leduc, AB T9E 0X1For Sale
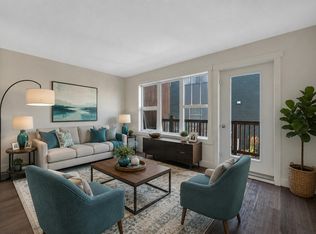 MLS ID #E4504591, Kevin B Doyle, RE/MAX Elite. RAE
 - C$205,0003 bd2 ba1.2k sqftBridgeport Village, Leduc, AB T9E 8S1For Sale
 MLS ID #E4502875, Kara French, Coldwell Banker Mountain Central. RAE
 - C$229,0003 bd2 ba1.2k sqft180 Bridgeport Blvd #152, Leduc, AB T9E 8S1For Sale
 Century 21 Canada
 - C$300,0003 bd4 ba1.2k sqftCreekside Ravines, Leduc, AB T9E 0M1For Sale
 MLS ID #E4504829, Selena Atkinson, Exp Realty. RAE
 - C$329,0004 bd2 ba1k sqft5207 48th Ave, Leduc, AB T9E 5E4For SaleMLS ID #E4504771, Sabrina Humphrey, Royal LePage Prestige Realty. RAE
- C$215,0002 bd2 ba899 sqftRushes of Southfork, Leduc, AB T9E 0X1For SaleMLS ID #E4500145, Kevin B Doyle, RE/MAX Elite. RAE
- C$219,9002 bd2 ba810 sqftRushes of Southfork, Leduc, AB T9E 0X1For SaleMLS ID #E4499370, Kevin B Doyle, RE/MAX Elite. RAE
- C$160,0003 bd2 ba1.1k sqft1133 Aspen Dr W, Leduc, AB T9E 8R2For SaleMLS ID #E4504458, Terri L Drynan, RE/MAX Real Estate. RAE
- C$209,9002 bd2 ba898 sqftRushes of Southfork, Leduc, AB T9E 0X1For SaleMLS ID #E4498814, Kevin B Doyle, RE/MAX Elite. RAE
- C$199,9002 bd1 ba1k sqftBrooklands At Bridgeport, Leduc, AB T9E 0L3For SaleMLS ID #E4502065, Tim Jeong, REMAX River City. RAE
- C$215,0003 bd2 ba1.4k sqft4022 Aspen Way, Leduc, AB T9E 8P9For SaleMLS ID #E4496950, Val L Senio, Exp Realty. RAE
- C$213,0002 bd2 ba902 sqftCranberry Court, Leduc, AB T9E 6R7For SaleMLS ID #E4492094, Marianne Horvat, REMAX River City. RAE
- C$277,0003 bd1 ba662 sqft5305 46th St, Leduc, AB T9E 5W2For SaleMLS ID #E4494120, Hayley Langard, RE/MAX Real Estate. RAE
- C$324,9003 bd3 ba1.2k sqftBridgeport Manor, Leduc, AB T9E 8S8For SaleMLS ID #E4502634, Natalia Bandola, REMAX River City. RAE
- C$209,9002 bd2 ba799 sqftRushes of Southfork, Leduc, AB T9E 0X1For SaleMLS ID #E4493899, Sarah L Lizee, REMAX River City. RAE
- C$209,9002 bd2 ba955 sqftNo Name, Devon, AB T9G 1K3For SaleMLS ID #E4504433, John Anderson, MaxWell Polaris. RAE
- C$299,9003 bd4 ba1.2k sqftCreekside Ravines, Leduc, AB T9E 0M1For SaleMLS ID #E4499253, Richard Leblanc, Royal LePage Premier Real Estate. RAE
- C$217,0002 bd2 ba984 sqftCreekwood Landing II, Edmonton, AB T6W 3K7For SaleMLS ID #E4504469, Steve P Kehoe, 2% Realty Pro. RAE
- C$212,0002 bd2 ba897 sqftRushes of Southfork, Leduc, AB T9E 0X1For SaleMLS ID #E4485910, Princessita Mirandilla, Century 21 Leading. RAE
- C$169,9002 bd2 ba1.3k sqft121 Willow Park Est, Leduc, AB T9E 5R9For SaleMLS ID #E4499759, Francine Allan, Maxwell Heritage Realty. RAE
