Located in a quiet Cul de Sac in the Deer Valley community, this 1174 sq ft half duplex shows pride of ownership throughout. As you enter, the openess is evident with 9 ft ceilings and and crown molding accent. White cabinets, stainless steel appliances and large quartz counter adorn the kitchen. Adjoining living room has coffered ceiling, gas fireplace and patio doors to the deck overlooking the backyard and creek. Primary bedroom with 4 pce ensuite, which has a 6 ft soaker tub, 2 pce bath and laundry area complete the main floor. Fully finished basement boasts family room, 2 bedrooms, a 3 pce bath, and patio doors opening to a concrete deck. Upper floor has laminate, while the basement has carpet. The double attached garage is finished, heated and epoxy floor. Low maintenance landscaped yard is fenced with chainlink fencing and privacy slats. A variety of birds frequent the backyard, enjoying the daily feed put out by seller. This pristine home is a must stop on your shopping list!
For sale
C$609,900
122 Aston Bnd, Leduc, AB T9E 1L9
3beds
1,092sqft
Duplex, Half Duplex
Built in 2021
-- sqft lot
$-- Zestimate®
C$558/sqft
C$-- HOA
What's special
Crown molding accentWhite cabinetsStainless steel appliancesLarge quartz counterCoffered ceilingGas fireplaceFully finished basement
- 4 days |
- 6 |
- 0 |
Zillow last checked:
Listing updated:
Listed by:
Roderick T Yanish,
Royal LePage Premier Real Estate
Source: RAE,MLS®#: E4500472
Facts & features
Interior
Bedrooms & bathrooms
- Bedrooms: 3
- Bathrooms: 3
- Full bathrooms: 2
- 1/2 bathrooms: 1
Primary bedroom
- Level: Main
Family room
- Level: Basement
Heating
- Forced Air-1, Natural Gas
Cooling
- Fan-Ceiling
Appliances
- Included: Dishwasher-Built-In, Dryer, Microwave Hood Fan, Refrigerator, Electric Stove, Washer
Features
- Ceiling 9 ft., No Animal Home, No Smoking Home
- Flooring: Carpet, Ceramic Tile, Laminate Flooring
- Windows: Window Coverings, Vinyl Windows
- Basement: Full, Finished, Walkout Basement, 9 ft. Basement Ceiling, Walkout Basement, 9 ft. Basement Ceiling
- Fireplace features: Gas
Interior area
- Total structure area: 1,092
- Total interior livable area: 1,092 sqft
Property
Parking
- Total spaces: 4
- Parking features: Double Garage Attached, Garage Control, Garage Opener
- Attached garage spaces: 2
Features
- Levels: 2
- Patio & porch: Deck
- Exterior features: Low Maintenance Landscape, Playground Nearby
- Fencing: Fenced
- Waterfront features: Creek
Lot
- Features: Airport Nearby, Cul-De-Sac, Near Golf Course, Low Maintenance Landscape, Playground Nearby, Schools, Shopping Nearby, Golf Nearby
Construction
Type & style
- Home type: MultiFamily
- Architectural style: Bungalow
- Property subtype: Duplex, Half Duplex
- Attached to another structure: Yes
Materials
- Foundation: Concrete Perimeter
- Roof: Asphalt
Condition
- Year built: 2021
Community & HOA
Community
- Features: Ceiling 9 ft., Deck, No Animal Home, No Smoking Home, Walkout Basement
Location
- Region: Leduc
Financial & listing details
- Price per square foot: C$558/sqft
- Date on market: 7/24/2026
- Ownership: Private
Roderick T Yanish
Roderick T Yanish
By pressing Contact Agent, you agree that the real estate professional identified above may call/text you about your search, which may involve use of automated means and pre-recorded/artificial voices. You don't need to consent as a condition of buying any property, goods, or services. Message/data rates may apply. You also agree to our Terms of Use. Zillow does not endorse any real estate professionals. We may share information about your recent and future site activity with your agent to help them understand what you're looking for in a home.
Price history
Price history is unavailable.
Public tax history
Tax history is unavailable.
Climate risks
Neighborhood: Deer Valley
Nearby schools
GreatSchools rating
No schools nearby
We couldn't find any schools near this home.
- C$635,0006 bd4 ba2.1k sqft150 Creekside Ln, Leduc, AB T9E1T1For Sale
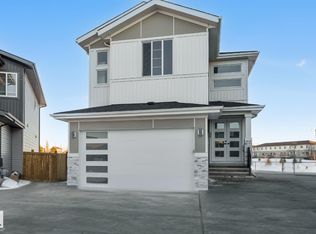
- C$689,9004 bd4 ba2.6k sqft136 Creekside Ln, Leduc, AB T9E1T1For Sale

- C$289,9003 bd3 ba1.2k sqft5420 Grant Macewan Blvd #134, Leduc, AB T9E0M1For Sale

- C$649,9004 bd4 ba2.5k sqft138 Creekside Ln, Leduc, AB T9E1T1For Sale

- C$1,9503 bd3 ba2.2k sqft415 Aster Clos E, Leduc, AB T9E0E2For Rent
- C$629,0004 bd4 ba2.2k sqft505 Creekside Bay, Leduc, AB T9E1W4For Sale
- C$359,9983 bd3 ba1.2k sqft268 Deer Valley Dr, Leduc, AB T9E0S3For Sale
- C$384,9983 bd3 ba1.2k sqft275 Deer Valley Dr, Leduc, AB T9E0S3For Sale
Similar homes
- C$450,0003 bd3 ba1.6k sqft579 Kleins Cres, Leduc, AB T9E 1J4For Sale
 MLS ID #E4499603, Taylor Godin, The Agency North Central Alberta. RAE
 - C$499,9003 bd3 ba1.2k sqftThe Springs at Bridgeport, Leduc, AB T9E 8B2For Sale
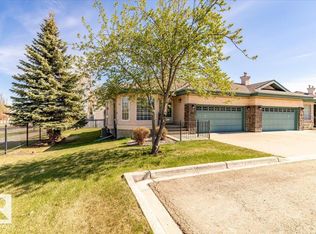 MLS ID #E4479119, Darcy Powlik, RE/MAX Real Estate. RAE
 - C$585,0004 bd3 ba1.4k sqft39 Wilkinson Pl, Leduc, AB T9E 8N1For Sale
 MLS ID #E4495165, Jason G Willes, Willes Real Estate. RAE
 - C$574,9004 bd3 ba1.3k sqft16 Wade Ave, Leduc, AB T9E 0N8For Sale
 MLS ID #E4493657, Bernice A Friesen, NOW Real Estate Group. RAE
 - C$484,0004 bd4 ba1.6k sqft523 Kleins Cres, Leduc, AB T9E 1M5For SaleMLS ID #E4496537, . Manpreet Singh, Century 21 Quantum Realty. RAE
- C$440,0003 bd3 ba1.2k sqftHeritage Villas (Leduc Es), Leduc, AB T9E 5K4For SaleMLS ID #E4498054, Ashley Nadeau, RE/MAX Elite. RAE
- C$449,9003 bd3 ba1.4k sqft548 Kleins Cres, Leduc, AB T9E 1M5For SaleMLS ID #E4498370, Justine Lewis, RE/MAX Real Estate. RAE
- C$547,0004 bd4 ba1.5k sqft78 Birchmont Cres, Leduc, AB T9E 8S4For SaleMLS ID #E4497342, Kevin B Doyle, RE/MAX Elite. RAE
- C$429,9003 bd2 ba1.1k sqft5112 43rd Ave, Leduc, AB T9E 5A4For SaleMLS ID #E4500500, Valerie Oudin, MaxWell Challenge Realty. RAE
- C$571,0005 bd3 ba1.4k sqft59 Wilkinson Pl, Leduc, AB T9E 8N2For SaleMLS ID #E4489354, Donna B Gagnon, Professional Realty Group. RAE
- C$559,0005 bd3 ba1.1k sqft5223 43rd Ave, Leduc, AB T9E 5A9For SaleMLS ID #E4488808, Jason De Fraine, Maxwell Heritage Realty. RAE
- C$329,9003 bd3 ba1.5k sqftShannara Court, Leduc, AB T9E 8J7For SaleMLS ID #E4499102, Richard Leblanc, Royal LePage Premier Real Estate. RAE
- C$445,0004 bd4 ba1.3k sqft306 Simmonds Way, Leduc, AB T9E 0X4For SaleMLS ID #E4500861, Sarah L Lizee, REMAX River City. RAE
- C$479,9003 bd3 ba1.4k sqft104 Kidd Cres, Leduc, AB T9E 1N6For SaleMLS ID #E4494543, Patrick W Shearer, Royal LePage Noralta Real Estate. RAE
- C$390,0004 bd4 ba1.1k sqft206 Southfork Dr, Leduc, AB T9E 1G4For SaleMLS ID #E4500650, Michelle A Plach, HonestDoor Inc. RAE
- C$369,9003 bd3 ba1.5k sqft150 Acacia Cir, Leduc, AB T9E 0C9For SaleMLS ID #E4494934, Derek Keet, One Percent Realty. RAE
- C$385,0003 bd4 ba1.3k sqft89 Sandalwood Pl, Leduc, AB T9E 1C4For SaleMLS ID #E4489789, Kristin Te Raa, Exp Realty. RAE
- C$519,0005 bd3 ba1.5k sqft30 Adamic Cres, Leduc, AB T9E 5H9For SaleMLS ID #E4497815, Jesse D Loader, KIC Realty. RAE
- C$399,9004 bd3 ba1.2k sqft37 Suntree Prom, Leduc, AB T9E 8R7For SaleMLS ID #E4498361, Henry Han, Century 21 Masters. RAE
- C$374,9003 bd3 ba1.3k sqft138 Reed Pl, Leduc, AB T9E 1B1For SaleMLS ID #E4496120, Todd W Bradley, Royal Lepage Arteam Realty. RAE
