Welcome to Luxury Living at Its Finest! This stunning 2,600 SQFT custom-built masterpiece is designed to impress, featuring a main floor bedroom with a full bath, a spice kitchen, two spacious living areas, an extended chef-inspired kitchen, and a breathtaking open-to-below design highlighted by a striking feature wall. Upstairs, you'll find three luxurious primary suites and a generous bonus room, offering the perfect blend of comfort and functionality for modern family living. Backing onto a beautiful park with no rear neighbors, this home provides exceptional privacy and picturesque views throughout the year. The triple attached garage offers plenty of room for vehicles, storage, and all your toys. Showcasing high-end finishes, soaring ceilings, and an abundance of natural light, every detail has been thoughtfully crafted to deliver elegance and everyday convenience. Situated in a sought-after, family-friendly community close to schools, parks, shopping, and major roadways, this is a rare opportunity.
For sale
C$689,900
136 Creekside Ln, Leduc, AB T9E 1T1
4beds
2,618sqft
Single Family Residence
Built in 2026
-- sqft lot
$-- Zestimate®
C$263/sqft
C$-- HOA
What's special
Spice kitchenExtended chef-inspired kitchenBreathtaking open-to-below designStriking feature wallThree luxurious primary suitesGenerous bonus roomTriple attached garage
- 41 days |
- 14 |
- 3 |
Zillow last checked:
Listing updated:
Listed by:
Prabhjot Singh,
Century 21 All Stars Realty Ltd,
Malkeet Kailey,
Century 21 All Stars Realty Ltd
Source: RAE,MLS®#: E4494216
Facts & features
Interior
Bedrooms & bathrooms
- Bedrooms: 4
- Bathrooms: 4
- Full bathrooms: 4
Primary bedroom
- Level: Upper
Heating
- Forced Air-1, Natural Gas
Appliances
- Included: See Remarks
Features
- Flooring: Carpet, Ceramic Tile, Vinyl Plank
- Basement: Full, Unfinished
- Fireplace features: Electric
Interior area
- Total structure area: 2,618
- Total interior livable area: 2,618 sqft
Video & virtual tour
Property
Parking
- Total spaces: 3
- Parking features: Triple Garage Attached
- Attached garage spaces: 3
Features
- Levels: 2 Storey,2
- Exterior features: Backs Onto Park/Trees
Lot
- Features: Airport Nearby, Backs Onto Park/Trees, Shopping Nearby
Construction
Type & style
- Home type: SingleFamily
- Property subtype: Single Family Residence
Materials
- Foundation: Concrete Perimeter
- Roof: Asphalt
Condition
- Year built: 2026
Community & HOA
Community
- Features: See Remarks
Location
- Region: Leduc
Financial & listing details
- Price per square foot: C$263/sqft
- Date on market: 6/18/2026
- Ownership: Private
Prabhjot Singh
Prabhjot Singh
By pressing Contact Agent, you agree that the real estate professional identified above may call/text you about your search, which may involve use of automated means and pre-recorded/artificial voices. You don't need to consent as a condition of buying any property, goods, or services. Message/data rates may apply. You also agree to our Terms of Use. Zillow does not endorse any real estate professionals. We may share information about your recent and future site activity with your agent to help them understand what you're looking for in a home.
Price history
Price history is unavailable.
Public tax history
Tax history is unavailable.
Climate risks
Neighborhood: Deer Valley
Nearby schools
GreatSchools rating
No schools nearby
We couldn't find any schools near this home.
- C$649,9004 bd4 ba2.5k sqft138 Creekside Ln, Leduc, AB T9E1T1For Sale

- C$635,0006 bd4 ba2.1k sqft150 Creekside Ln, Leduc, AB T9E1T1For Sale
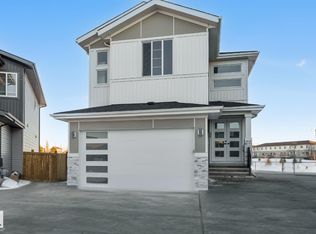
- C$629,0004 bd4 ba2.2k sqft505 Creekside Bay, Leduc, AB T9E1W4For Sale

- C$414,9003 bd3 ba1.6k sqft606 Ashgrove Cir, Leduc, AB T9E0K8For Sale
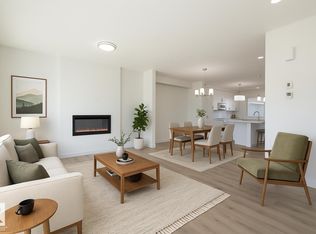
- C$419,9003 bd3 ba1.6k sqft610 Ashgrove Cir, Leduc, AB T9E0K8For Sale
- C$359,9983 bd3 ba1.2k sqft268 Deer Valley Dr, Leduc, AB T9E0S3For Sale
- C$384,9983 bd3 ba1.2k sqft275 Deer Valley Dr, Leduc, AB T9E0S3For Sale
- C$379,9983 bd3 ba1.2k sqft267 Deer Valley Dr, Leduc, AB T9E0S3For Sale
Similar homes
- C$649,9004 bd4 ba2.5k sqft138 Creekside Ln, Leduc, AB T9E 1T1For SaleMLS ID #E4486610, Malkeet Kailey, Century 21 All Stars Realty Ltd. RAE
- C$669,9004 bd3 ba2.2k sqft121 Lilac Close, Leduc, AB T9E 1R3For Sale
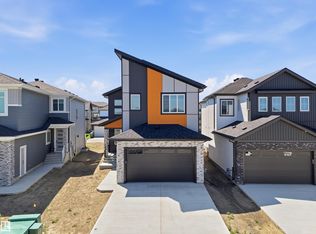 MLS ID #E4494708, Adesh Nirwan, Exp Realty. RAE
 - C$699,0004 bd4 ba2.4k sqft125 Lilac Close, Leduc, AB T9E 1R3For Sale
 MLS ID #E4491598, Adesh Nirwan, Exp Realty. RAE
 - C$669,0005 bd4 ba2.4k sqft461 Crystal Crk, Leduc, AB T9E 0X6For Sale
 MLS ID #E4497155, Sant P Sharma, MaxWell Polaris. RAE
 - C$684,9983 bd3 ba2.3k sqft209 Basin Ct, Leduc, AB T9E 1T6For SaleMLS ID #E4498113, Mohit Dhunna, Exp Realty. RAE
- C$749,0004 bd3 ba2.4k sqft228 Linden Loop, Leduc, AB T9E 1T2For SaleMLS ID #E4492676, Satvir Nagpal, Royal LePage METRO. RAE
- C$629,9005 bd3 ba2.2k sqft415 Pine Point, Leduc, AB T9E 1S7For SaleMLS ID #E4494740, David C St. Jean, Exp Realty. RAE
- C$629,9005 bd3 ba2.1k sqft417 Pine Point, Leduc, AB T9E 1S7For SaleMLS ID #E4494747, David C St. Jean, Exp Realty. RAE
- C$599,5004 bd3 ba2k sqft329 Balsam Line, Leduc, AB T9E 1L4For SaleMLS ID #E4500036, Nutan Thakur, RE/MAX Excellence. RAE
- C$599,9984 bd3 ba2.1k sqft377 Linden Loop, Leduc, AB T9E 1T2For SaleMLS ID #E4496307, Mohit Dhunna, Exp Realty. RAE
- C$629,9004 bd3 ba2.4k sqft12 Dalquist Bay, Leduc, AB T9E 0J9For SaleMLS ID #E4499758, Rishab Sachdeva, Nationwide Realty Corp. RAE
- C$629,9005 bd4 ba2.5k sqft203 Basin Ct, Leduc, AB T9E 1T6For SaleMLS ID #E4484761, Nadia Glavonjic, Sterling Real Estate. RAE
- C$649,9985 bd3 ba2.3k sqft431 Roberts Cres, Leduc, AB T9E 1N4For SaleMLS ID #E4496936, Mohit Dhunna, Exp Realty. RAE
- C$580,0004 bd3 ba2.1k sqft214 Crystal Creek Dr, Leduc, AB T9E 0X6For SaleMLS ID #E4492102, Varun Kumar, RE/MAX Elite. RAE
- C$689,0004 bd3 ba2.4k sqft2408 63rd Ave NE, Leduc County, AB T4X 3C7For SaleMLS ID #E4489484, Jasleen Brar, Exp Realty. RAE
- C$539,9004 bd3 ba2k sqft409 Munn Way, Leduc, AB T9E 0J9For SaleMLS ID #E4499730, Nadia Glavonjic, Sterling Real Estate. RAE
- C$659,9004 bd3 ba2.1k sqft3024 Dixon Lndg SW, Edmonton, AB T6W 5L1For SaleMLS ID #E4499335, Alan H Gee, RE/MAX Excellence. RAE
- C$574,9004 bd4 ba2.1k sqft11 Dalquist Bay, Leduc, AB T9E 0J9For SaleMLS ID #E4491099, JR Caputo, Royal Lepage Arteam Realty. RAE
- C$464,9993 bd3 ba1.6k sqft317 Juniper Cv, Leduc, AB T9E 1S6For SaleMLS ID #E4492631, Mohammed Hasan, smartPRO Realty. RAE
- C$689,9005 bd4 ba2.7k sqft2420 63rd Ave NE, Leduc County, AB T4X 3C7For SaleMLS ID #E4483547, Jappy Juneja, RE/MAX Excellence. RAE
