Located in the community of Blackstone in Leduc, this spacious home offers a functional layout suited for larger or multi-generational families. The property includes 5 bedrooms and 4 full bathrooms. The main floor features an open-to-above dining area, a step-down living room, and a well-planned kitchen complemented by a butler’s pantry for additional storage and prep space. A bedroom and full bathroom on the main level provide flexibility for guests or extended family members. The mudroom offers convenient access and extra storage. Upstairs, there are 4 bedrooms and 3 full bathrooms, including a primary bedroom with a luxurious ensuite. Two of the bedrooms share a Jack and Jill style bathroom, and there is another full bathroom, perfect for large families or guests. The basement is unfinished and includes a separate entrance, allowing for future development if desired. The property also includes a triple attached garage and backs onto a walkway, providing added privacy.
For sale
C$629,900
203 Basin Ct, Leduc, AB T9E 1T6
5beds
2,574sqft
Single Family Residence
Built in 2026
4,574 Square Feet Lot
$-- Zestimate®
C$245/sqft
C$-- HOA
What's special
Spacious homeOpen-to-above dining areaWell-planned kitchenTriple attached garage
- 81 days |
- 21 |
- 0 |
Zillow last checked:
Listing updated:
Listed by:
Nadia Glavonjic,
Sterling Real Estate
Source: RAE,MLS®#: E4484761
Facts & features
Interior
Bedrooms & bathrooms
- Bedrooms: 5
- Bathrooms: 4
- Full bathrooms: 4
Primary bedroom
- Level: Upper
Heating
- Forced Air-1, Natural Gas
Appliances
- Included: Exhaust Fan, Tankless Water Heater
Features
- Ceiling 9 ft., Closet Organizers, No Animal Home, No Smoking Home
- Flooring: Carpet, Ceramic Tile, Vinyl Plank
- Windows: Vinyl Windows
- Basement: Full, Unfinished
- Fireplace features: Electric
Interior area
- Total structure area: 2,574
- Total interior livable area: 2,574 sqft
Video & virtual tour
Property
Parking
- Total spaces: 3
- Parking features: Triple Garage Attached, Garage Control, Garage Opener
- Attached garage spaces: 3
Features
- Levels: 2 Storey,2
- Patio & porch: Deck
- Exterior features: Playground Nearby, Exterior Walls- 2"x6"
Lot
- Size: 4,574 Square Feet
- Features: Airport Nearby, Near Golf Course, Playground Nearby, Schools, Shopping Nearby, Golf Nearby
Construction
Type & style
- Home type: SingleFamily
- Property subtype: Single Family Residence
Materials
- Foundation: Concrete Perimeter
- Roof: Asphalt
Condition
- Year built: 2026
Community & HOA
Community
- Features: Ceiling 9 ft., Closet Organizers, Deck, Exterior Walls- 2"x6", Hot Water Tankless, No Animal Home, No Smoking Home
- Security: Smoke Detector(s), Detectors Smoke
Location
- Region: Leduc
Financial & listing details
- Price per square foot: C$245/sqft
- Date on market: 4/30/2026
- Ownership: Private
Nadia Glavonjic
Nadia Glavonjic
By pressing Contact Agent, you agree that the real estate professional identified above may call/text you about your search, which may involve use of automated means and pre-recorded/artificial voices. You don't need to consent as a condition of buying any property, goods, or services. Message/data rates may apply. You also agree to our Terms of Use. Zillow does not endorse any real estate professionals. We may share information about your recent and future site activity with your agent to help them understand what you're looking for in a home.
Price history
Price history is unavailable.
Public tax history
Tax history is unavailable.
Climate risks
Neighborhood: T9E
Nearby schools
GreatSchools rating
No schools nearby
We couldn't find any schools near this home.
- C$429,9003 bd3 ba1.4k sqft1081 Berg Pl, Leduc, AB T9E1H2For Sale

- C$434,9003 bd3 ba1.4k sqft307 Brae Way, Leduc, AB T9E1T7For Sale
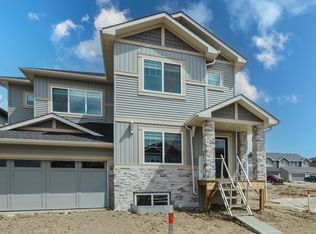
- C$719,0005 bd3 ba2.4k sqft577 Boulder Wynd, Leduc, AB T9E1M1For Sale
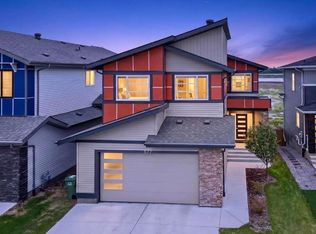
- C$424,7023 bd3 ba1.4k sqft301 Brae Way, Leduc, AB T9E1T7For Sale
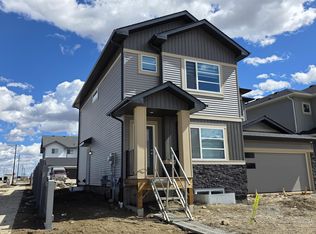
- C$1,2251 bd1 ba-- sqft599 Boulder Wynd #1A, Leduc, AB T9E1H1For Rent
- C$--3 bd3 ba1.6k sqft551 Black Stone Blvd, Leduc, AB T9E1M3Off Market
- C$--3 bd3 ba-- sqft575 Black Stone Blvd #1A, Leduc, AB T9E1M3Off Market
- C$1,9503 bd3 ba1.5k sqft545 Black Stone Blvd, Leduc, AB T9E1M3For Rent
Similar homes
- C$585,0005 bd3 ba2.2k sqft792 Bank Dr, Leduc, AB T9E 1W1For Sale
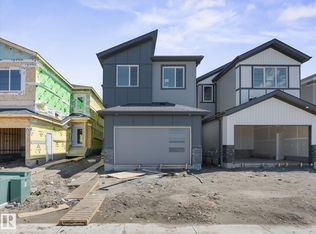 MLS ID #E4492781, Marc Tessier, RE/MAX Elite. RAE
 - C$629,9005 bd3 ba2.2k sqft415 Pine Point, Leduc, AB T9E 1S7For Sale
 MLS ID #E4494740, David C St. Jean, Exp Realty. RAE
 - C$629,9005 bd3 ba2.1k sqft417 Pine Point, Leduc, AB T9E 1S7For Sale
 MLS ID #E4494747, David C St. Jean, Exp Realty. RAE
 - C$620,0005 bd3 ba2.4k sqft700 Bank Dr, Leduc, AB T9E 1W1For Sale
 MLS ID #E4484059, Kevin B Doyle, RE/MAX Elite. RAE
 - C$649,9004 bd4 ba2.5k sqft138 Creekside Ln, Leduc, AB T9E 1T1For SaleMLS ID #E4486610, Malkeet Kailey, Century 21 All Stars Realty Ltd. RAE
- C$659,0004 bd3 ba2.2k sqft119 Lilac Close, Leduc, AB T9E 1R3For SaleMLS ID #E4498122, Deep Nirwan, LPT Realty. RAE
- C$684,9983 bd3 ba2.3k sqft209 Basin Ct, Leduc, AB T9E 1T6For SaleMLS ID #E4498113, Mohit Dhunna, Exp Realty. RAE
- C$699,9983 bd3 ba2.5k sqft211 Basin Ct, Leduc, AB T9E 1T6For SaleMLS ID #E4498114, Mohit Dhunna, Exp Realty. RAE
- C$635,0006 bd4 ba2.1k sqft150 Creekside Ln, Leduc, AB T9E 1T1For SaleMLS ID #E4470112, Geetay Sandhu, RE/MAX Excellence. RAE
- C$639,9004 bd4 ba2.5k sqft416 Pine Point, Leduc, AB T9E 1S7For SaleMLS ID #E4490438, Timothy S Baker, RE/MAX Edge Realty. RAE
- C$669,0005 bd4 ba2.4k sqft461 Crystal Crk, Leduc, AB T9E 0X6For SaleMLS ID #E4497155, Sant P Sharma, MaxWell Polaris. RAE
- C$669,9004 bd3 ba2.2k sqft121 Lilac Close, Leduc, AB T9E 1R3For SaleMLS ID #E4494708, Adesh Nirwan, Exp Realty. RAE
- C$574,9995 bd3 ba2.1k sqft341 Roberts Wynd, Leduc, AB T9E 1G5For SaleMLS ID #E4493558, Harman Thind, MaxWell Polaris. RAE
- C$539,9004 bd3 ba2k sqft409 Munn Way, Leduc, AB T9E 0J9For SaleMLS ID #E4499730, Nadia Glavonjic, Sterling Real Estate. RAE
- C$689,9004 bd4 ba2.6k sqft136 Creekside Ln, Leduc, AB T9E 1T1For SaleMLS ID #E4494216, Prabhjot Singh, Century 21 All Stars Realty Ltd. RAE
- C$587,9004 bd3 ba2.1k sqft214 Crystal Creek Dr, Leduc, AB T9E 0X6For SaleMLS ID #E4492102, Varun Kumar, RE/MAX Elite. RAE
- C$699,0004 bd4 ba2.4k sqft125 Lilac Close, Leduc, AB T9E 1R3For SaleMLS ID #E4491598, Adesh Nirwan, Exp Realty. RAE
- C$574,9004 bd4 ba2.1k sqft11 Dalquist Bay, Leduc, AB T9E 0J9For SaleMLS ID #E4491099, JR Caputo, Royal Lepage Arteam Realty. RAE
- C$689,9003 bd3 ba2.2k sqft357 Linden Loop, Leduc, AB T9E 1T2For SaleMLS ID #E4491474, . Armanpreet Singh, LPT Realty. RAE
- C$654,9004 bd3 ba2k sqft3048 Dixon Lndg SW, Edmonton, AB T6W 5L1For SaleMLS ID #E4499333, Alan H Gee, RE/MAX Excellence. RAE
