For more info, please click on "View Listing on Realtor® Website". Rare pond-backing walkout home in the sought-after Black Stone community, offering nearly 2,500 sq. ft. of thoughtfully designed living space with beautiful water views. This spacious 5-bedroom home features an impressive open-to-above living room filled with natural light, a modern kitchen with a large island, walk-through pantry, quartz countertops, and abundant cabinetry, making it ideal for everyday living and entertaining. A main-floor bedroom and full bathroom provide flexibility for guests, extended family, or a home office. Upstairs you'll find a generous bonus room, spacious bedrooms, and a well-appointed primary suite with a walk-in closet and luxurious ensuite. The unfinished walkout basement offers outstanding potential to create additional living space tailored to your needs. Enjoy the peaceful backyard setting with direct access to walking paths and pond views, while remaining close to schools, parks, and all amenities.
For sale
C$669,900
577 Boulder Wynd, Leduc, AB T9E 1M1
5beds
2,495sqft
Single Family Residence
Built in 2021
-- sqft lot
$-- Zestimate®
C$268/sqft
C$-- HOA
What's special
Beautiful walkout homeBacking onto a pondStylish kitchenBuilt-in oven and microwaveGas cooktopLarge islandDining nook
- 43 days |
- 16 |
- 2 |
Zillow last checked:
Listing updated:
Listed by:
Darya M Pfund,
Easy List Realty
Source: RAE,MLS®#: E4492906
Facts & features
Interior
Bedrooms & bathrooms
- Bedrooms: 5
- Bathrooms: 3
- Full bathrooms: 3
Primary bedroom
- Level: Upper
Family room
- Level: Upper
- Area: 252.65
- Dimensions: 16.3 x 15.5
Heating
- See Remarks, Natural Gas
Appliances
- Included: ENERGY STAR Qualified Dishwasher, Exhaust Fan, Humidifier-Power(Furnace), Oven-Built-In, Microwave, Refrigerator, Gas Cooktop, Washer
Features
- Ceiling 9 ft., No Smoking Home
- Flooring: Carpet, Ceramic Tile, Laminate Flooring
- Windows: Window Coverings
- Basement: Full, Unfinished, Walkout Basement, Walkout Basement
- Fireplace features: Electric
Interior area
- Total structure area: 2,495
- Total interior livable area: 2,495 sqft
Video & virtual tour
Property
Parking
- Total spaces: 4
- Parking features: 2 Outdoor Stalls, Double Garage Attached, Front Drive Access, Insulated, Garage Control, Garage Opener
- Attached garage spaces: 2
- Has uncovered spaces: Yes
Features
- Levels: 2 Storey,2
- Patio & porch: Deck
- Exterior features: Landscaped, Playground Nearby
- Waterfront features: Backs Onto Lake
Lot
- Features: Airport Nearby, Landscaped, Playground Nearby
Details
- Other equipment: Air Cleaner-Electronic, Intercom
Construction
Type & style
- Home type: SingleFamily
- Property subtype: Single Family Residence
Materials
- Foundation: Concrete Perimeter
- Roof: Asphalt
Condition
- Year built: 2021
Community & HOA
Community
- Features: Ceiling 9 ft., Deck, No Smoking Home, Walkout Basement
- Security: Smoke Detector(s), Detectors Smoke
Location
- Region: Leduc
Financial & listing details
- Price per square foot: C$268/sqft
- Date on market: 6/11/2026
- Ownership: Private
Darya M Pfund
Darya M Pfund
By pressing Contact Agent, you agree that the real estate professional identified above may call/text you about your search, which may involve use of automated means and pre-recorded/artificial voices. You don't need to consent as a condition of buying any property, goods, or services. Message/data rates may apply. You also agree to our Terms of Use. Zillow does not endorse any real estate professionals. We may share information about your recent and future site activity with your agent to help them understand what you're looking for in a home.
Price history
Price history is unavailable.
Public tax history
Tax history is unavailable.
Climate risks
Neighborhood: T9E
Nearby schools
GreatSchools rating
No schools nearby
We couldn't find any schools near this home.
- C$1,2251 bd1 ba-- sqft599 Boulder Wynd #1A, Leduc, AB T9E1H1For Rent
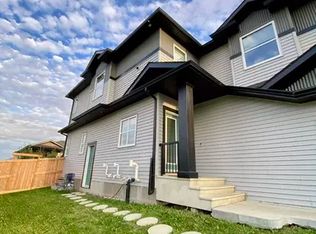
- C$--3 bd3 ba1.4k sqft1053 Berg Pl, Leduc, AB T9E1H2Off Market
- C$--3 bd3 ba1.4k sqft1057 Berg Pl, Leduc, AB T9E1H2Off Market
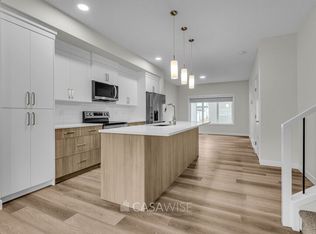
- C$--3 bd3 ba1.5k sqft1051 Berg Pl, Leduc, AB T9E1H2Off Market
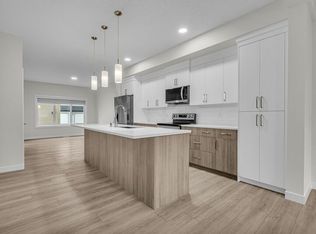
- C$--1 bd1 ba537 sqft1053D Berg Pl, Leduc, AB T9E1H2Off Market
- C$--1 bd1 ba432 sqft1057G Berg Pl, Leduc, AB T9E1H2Off Market
- C$--1 bd1 ba528 sqft1051G Berg Pl, Leduc, AB T9E1H2Off Market
- C$--1 bd1 ba537 sqft1055B Berg Pl, Leduc, AB T9E1H2Off Market
Similar homes
- C$632,9994 bd3 ba2.2k sqft334 Aston Close, Leduc, AB T9E 1H9For Sale
 MLS ID #E4488952, Brian Murphy, RE/MAX Excellence. RAE
 - C$574,9004 bd4 ba2.3k sqft371 Bluff Cv, Leduc, AB T9E 1M8For Sale
 MLS ID #E4491034, Ashish Sarpal, smartPRO Realty. RAE
 - C$629,9005 bd3 ba2.1k sqft417 Pine Point, Leduc, AB T9E 1S7For Sale
 MLS ID #E4494747, David C St. Jean, Exp Realty. RAE
 - C$549,9004 bd4 ba2.4k sqft291 Sheppard Cir, Leduc, AB T9E 0T5For Sale
 MLS ID #E4495251, Darcy Powlik, RE/MAX Real Estate. RAE
 - C$459,9003 bd3 ba1.5k sqft424 Black Stone Line, Leduc, AB T9E 1L8For SaleMLS ID #E4494356, Derek Keet, One Percent Realty. RAE
- C$569,9004 bd3 ba1.9k sqft103 Miller Wynd, Leduc, AB T9E 1R7For SaleMLS ID #E4493311, Jesse D Loader, KIC Realty. RAE
- C$656,2885 bd4 ba2k sqft7341 Armour Cres SW, Edmonton, AB T6W 2S2For SaleMLS ID #E4490497, Pinder Dhindsa, Century 21 Leading. RAE
- C$659,0005 bd4 ba2.2k sqft2255 Donaghey Way SW, Edmonton, AB T6W 5G1For SaleMLS ID #E4490628, Alamgir Hossain, Exp Realty. RAE
- C$728,8003 bd3 ba2.5k sqft3386 Cutler Cres SW, Edmonton, AB T6W 2N4For SaleMLS ID #E4499839, Mani Bagga, Royal Lepage Magna. RAE
- C$699,9995 bd4 ba2.3k sqft3936 Claxton Loop SW, Edmonton, AB T6W 1Y6For SaleMLS ID #E4487236, Cole Grekul, MaxWell Progressive. RAE
- C$679,0005 bd4 ba2.1k sqft8641 Mayday Wynd SW, Edmonton, AB T6X 2L1For SaleMLS ID #E4489796, Dorothy M Cornel, REMAX River City. RAE
- C$659,9005 bd4 ba2.5k sqft6321 17th St NE, Leduc County, AB T4X 0P5For SaleMLS ID #E4493462, . Ranjit Singh, Royal LePage METRO. RAE
- C$509,9995 bd4 ba1.6k sqft526 Kleins Ct, Leduc, AB T9E 1M5For SaleMLS ID #E4483928, Fadi Georgi, MaxWell Polaris. RAE
- C$539,8003 bd3 ba1.8k sqft183 Stiles Bnd, Leduc, AB T9E 1N8For SaleMLS ID #E4497617, Christy M Cantera, Real Broker. RAE
- C$669,9006 bd4 ba2k sqft423 42nd St SW, Edmonton, AB T6X 2L7For SaleMLS ID #E4498332, Ajay Digvijay Singh Kalirao, Exp Realty. RAE
- C$649,0004 bd4 ba1.7k sqft2635 Donaghey Cres SW, Edmonton, AB T6W 4T1For SaleMLS ID #E4498358, . Shahebaz Singh, RE/MAX Excellence. RAE
- C$630,0004 bd3 ba1.9k sqft1910 159th St SW, Edmonton, AB T6W 4X7For SaleMLS ID #E4496800, Yad Dhillon, Nationwide Realty Corp. RAE
- C$589,0004 bd4 ba2k sqft13 Baie Madelene, Beaumont, AB T4X 0C5For SaleMLS ID #E4498780, Charles Ojo, Royal LePage Premier Real Estate. RAE
- C$699,9007 bd4 ba2.2k sqft2107 14th Ave NW, Edmonton, AB T6T 2R6For SaleMLS ID #E4499578, Yad Dhillon, Nationwide Realty Corp. RAE
- C$658,6004 bd3 ba2.1k sqft4226 63rd St, Beaumont, AB T4X 2Z2For SaleMLS ID #E4492153, David Lam, Exp Realty. RAE
