Welcome to this stunning 2025 built home in the sought-after community of Blackstone, offering approximately 2,370 sq. ft. of thoughtfully designed living space. The main floor features an extended kitchen with abundant cabinetry, a large walkthrough pantry, spacious living and dining areas, a versatile den, and a full bathroom with a standing shower. Upstairs, you'll find 4 generous bedrooms, including 2 with private ensuites. The spacious primary retreat boasts a 5-piece ensuite and walk-in closet. Convenient upper-floor laundry adds to the home's functionality. The basement features a separate side entrance, providing excellent potential for future development. Ideally located backing onto a future school site and close to parks, shopping, and everyday amenities, this home offers the perfect blend of space, comfort, and convenience. Some photos have been virtually staged and enhanced using AI technology.Landscaping Included.
For sale
C$574,900
371 Bluff Cv, Leduc, AB T9E 1M8
4beds
2,371sqft
Single Family Residence
Built in 2025
-- sqft lot
$-- Zestimate®
C$242/sqft
C$-- HOA
What's special
Large walkthrough pantryVersatile denSpacious primary retreatWalk-in closetConvenient upper-floor laundryLandscaping included
- 50 days |
- 5 |
- 1 |
Zillow last checked:
Listing updated:
Listed by:
Ashish Sarpal,
smartPRO Realty
Source: RAE,MLS®#: E4491034
Facts & features
Interior
Bedrooms & bathrooms
- Bedrooms: 4
- Bathrooms: 4
- Full bathrooms: 4
Primary bedroom
- Level: Upper
Heating
- Forced Air-1, Natural Gas
Appliances
- Included: Dishwasher-Built-In, Dryer, Exhaust Fan, Microwave, Refrigerator, Gas Stove, Washer, Tankless Water Heater
Features
- Ceiling 9 ft., No Animal Home, No Smoking Home
- Flooring: Carpet, Ceramic Tile, Vinyl Plank
- Windows: Vinyl Windows
- Basement: Full, Unfinished
Interior area
- Total structure area: 2,371
- Total interior livable area: 2,371 sqft
Video & virtual tour
Property
Parking
- Total spaces: 2
- Parking features: Double Garage Attached, Garage Control, Garage Opener
- Attached garage spaces: 2
Features
- Levels: 2 Storey,2
- Exterior features: Backs Onto Park/Trees, Playground Nearby, Exterior Walls- 2"x6"
- Pool features: Community, Public Swimming Pool
Lot
- Features: Airport Nearby, Backs Onto Park/Trees, Near Golf Course, Playground Nearby, Near Public Transit, Schools, Shopping Nearby, Golf Nearby, Public Transportation
Construction
Type & style
- Home type: SingleFamily
- Property subtype: Single Family Residence
Materials
- Foundation: Concrete Perimeter
- Roof: Asphalt
Condition
- Year built: 2025
Community & HOA
Community
- Features: Ceiling 9 ft., Exterior Walls- 2"x6", Hot Water Tankless, No Animal Home, No Smoking Home
- Security: Smoke Detector(s), Detectors Smoke
Location
- Region: Leduc
Financial & listing details
- Price per square foot: C$242/sqft
- Date on market: 5/31/2026
- Ownership: Private
Ashish Sarpal
Ashish Sarpal
By pressing Contact Agent, you agree that the real estate professional identified above may call/text you about your search, which may involve use of automated means and pre-recorded/artificial voices. You don't need to consent as a condition of buying any property, goods, or services. Message/data rates may apply. You also agree to our Terms of Use. Zillow does not endorse any real estate professionals. We may share information about your recent and future site activity with your agent to help them understand what you're looking for in a home.
Price history
Price history is unavailable.
Public tax history
Tax history is unavailable.
Climate risks
Neighborhood: T9E
Nearby schools
GreatSchools rating
No schools nearby
We couldn't find any schools near this home.
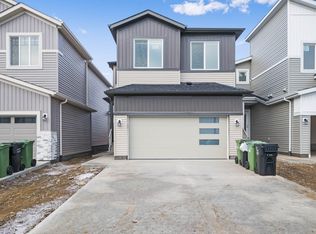
- C$--3 bd3 ba1.5k sqft123 Bluff Cv #117-125, Leduc, AB T9E1M8Off Market
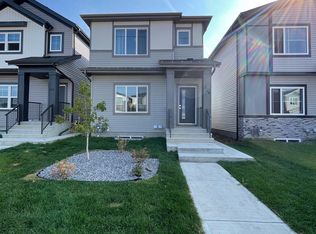
- C$--2 bd1 ba-- sqft124 Bluff Cv #1424015, Leduc, AB T9E1M8Off Market
- C$--3 bd3 ba-- sqft124 Bluff Cv #1423953, Leduc, AB T9E1M8Off Market
- C$--3 bd3 ba1.5k sqft120 Bluff Cv, Leduc, AB T9E1M8Off Market
- C$--3 bd3 ba1.5k sqft549 Black Stone Blvd, Leduc, AB T9E1M3Off Market
- C$1,9453 bd3 ba1.4k sqft595 Black Stone Blvd #M, Leduc, AB T9E1M3For Rent
- C$1,0751 bd1 ba708 sqft595 Black Stone Blvd #B, Leduc, AB T9E1M3For Rent
- C$--3 bd3 ba1.6k sqft551 Black Stone Blvd, Leduc, AB T9E1M3Off Market
Similar homes
- C$599,9004 bd3 ba2.1k sqft122 Keyport Cir, Leduc, AB T9E 0J3For Sale
 MLS ID #E4497918, Jason R Rustand, RE/MAX Real Estate. RAE
 - C$569,9004 bd3 ba1.9k sqft103 Miller Wynd, Leduc, AB T9E 1R7For Sale
 MLS ID #E4493311, Jesse D Loader, KIC Realty. RAE
 - C$599,9006 bd4 ba2.1k sqft155 Kirpatrick Cres, Leduc, AB T9E 0W3For Sale
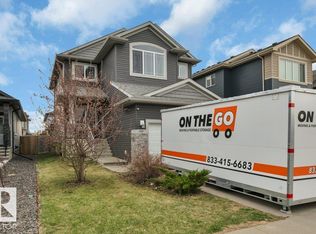 MLS ID #E4487643, Jesse D Loader, KIC Realty. RAE
 - C$560,0004 bd4 ba2.1k sqft3 Middleton Close, Leduc, AB T9E 0E3For Sale
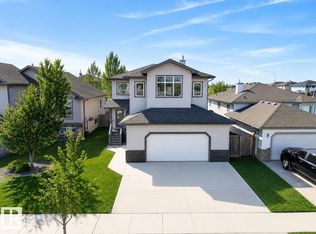 MLS ID #E4494381, Jason R Rustand, RE/MAX Real Estate. RAE
 - C$459,9003 bd3 ba1.5k sqft424 Black Stone Line, Leduc, AB T9E 1L8For SaleMLS ID #E4494356, Derek Keet, One Percent Realty. RAE
- C$508,8503 bd3 ba1.7k sqft161 Larch Cres, Leduc, AB T9E 1N3For SaleMLS ID #E4486160, Shaun C Cunningham, RE/MAX Real Estate. RAE
- C$589,0004 bd4 ba2k sqft13 Baie Madelene, Beaumont, AB T4X 0C5For SaleMLS ID #E4498780, Charles Ojo, Royal LePage Premier Real Estate. RAE
- C$509,9995 bd4 ba1.6k sqft526 Kleins Ct, Leduc, AB T9E 1M5For SaleMLS ID #E4483928, Fadi Georgi, MaxWell Polaris. RAE
- C$499,9003 bd4 ba1.8k sqft100 Aston Bnd, Leduc, AB T9E 1L9For SaleMLS ID #E4483992, Jesse D Loader, KIC Realty. RAE
- C$429,9003 bd3 ba1.6k sqft215 Southfork Dr, Leduc, AB T9E 1G3For SaleMLS ID #E4489092, Peter F Estephan, KIC Realty. RAE
- C$429,0004 bd4 ba1.4k sqft34 Rolston Close, Leduc, AB T9E 1G5For SaleMLS ID #E4498157, Darcy Powlik, RE/MAX Real Estate. RAE
- C$440,0003 bd4 ba1.4k sqft384 Stout Ln, Leduc, AB T9E 1K4For SaleMLS ID #E4486900, Natalie M MacQuarrie, Royal LePage Premier Real Estate. RAE
- C$548,9004 bd4 ba1.5k sqft16635 30th Ave SW, Edmonton, AB T6W 4P9For SaleMLS ID #E4498208, Louise M James, Royal LePage Prestige Realty. RAE
- C$568,0006 bd4 ba1.7k sqft2628 200th St NW, Edmonton, AB T6M 1K3For SaleMLS ID #E4499835, Muhammad Waseem, MaxWell Polaris. RAE
- C$569,9004 bd3 ba1.9k sqft1116 Cristall Cres, Edmonton, AB T6W 5S9For SaleMLS ID #E4497721, Yad Dhillon, Nationwide Realty Corp. RAE
- C$565,0004 bd4 ba1.7k sqft3506 66th St, Beaumont, AB T4X 2Z5For SaleMLS ID #E4498832, Dan Ostapiak, The Foundry Real Estate Company Ltd. RAE
- C$578,0003 bd4 ba1.8k sqft3234 Chernowski Way SW, Edmonton, AB T6W 4G4For SaleMLS ID #E4494209, Juliana M Salvador, 2% Realty Pro. RAE
- C$579,9004 bd3 ba1.3k sqft4343 McMullen Way SW, Edmonton, AB T6W 1N5For SaleMLS ID #E4498436, Jonathan C Hull, 2% Realty Pro. RAE
- C$609,8004 bd3 ba1.9k sqft5055 Andison Close SW, Edmonton, AB T6W 3T4For SaleMLS ID #E4487919, Jaspreet Sehgal, RE/MAX Excellence. RAE
- C$728,8003 bd3 ba2.5k sqft3386 Cutler Cres SW, Edmonton, AB T6W 2N4For SaleMLS ID #E4499839, Mani Bagga, Royal Lepage Magna. RAE
