This brand-new upgraded detached home with a double car garage offers an exceptional blend of luxury and functionality. The main entrance opens to a grand open-to-above living area, setting the tone for the spacious design throughout. The home features two living spaces , both open to above including a cozy family area with a beautiful feature wall and fireplace. The main floor also includes a bedroom with a full bathroom. The stunning extended kitchen boasts a large center island and a massive spice kitchen with abundant cabinetry, while the dining nook provides easy access to the backyard. An elegant oak staircase leads to a bonus room accented with a stylish feature wall. The huge primary bedroom showcases an accent wall, tray ceiling, walk-in closet, and a luxurious 5-piece custom ensuite. Another primary bedroom with ensuite. third bedroom with common bathroom. the second-floor laundry comes equipped with a sink for added convenience. Completing the home is a side entrance.
For sale
C$699,000
125 Lilac Close, Leduc, AB T9E 1R3
4beds
2,451sqft
Single Family Residence
Built in 2026
-- sqft lot
$-- Zestimate®
C$285/sqft
C$-- HOA
What's special
Double car garageSpacious design throughoutStunning extended kitchenLarge center islandElegant oak staircaseWalk-in closetSide entrance
- 50 days |
- 3 |
- 0 |
Zillow last checked:
Listing updated:
Listed by:
Adesh Nirwan,
Exp Realty,
Deep Nirwan,
LPT Realty
Source: RAE,MLS®#: E4491598
Facts & features
Interior
Bedrooms & bathrooms
- Bedrooms: 4
- Bathrooms: 4
- Full bathrooms: 4
Primary bedroom
- Level: Upper
Family room
- Level: Main
Heating
- Forced Air-1, Natural Gas
Appliances
- Included: None
Features
- Ceiling 9 ft., No Animal Home, No Smoking Home
- Flooring: Carpet, Ceramic Tile, Vinyl Plank
- Basement: Full, Unfinished, 9 ft. Basement Ceiling, 9 ft. Basement Ceiling
Interior area
- Total structure area: 2,451
- Total interior livable area: 2,451 sqft
Video & virtual tour
Property
Parking
- Total spaces: 2
- Parking features: Double Garage Attached
- Attached garage spaces: 2
Features
- Levels: 2 Storey,2
Lot
- Features: Airport Nearby, Cul-De-Sac, Schools, Shopping Nearby
Construction
Type & style
- Home type: SingleFamily
- Property subtype: Single Family Residence
Materials
- Foundation: Concrete Perimeter
- Roof: Asphalt
Condition
- Year built: 2026
Community & HOA
Community
- Features: Ceiling 9 ft., No Animal Home, No Smoking Home
Location
- Region: Leduc
Financial & listing details
- Price per square foot: C$285/sqft
- Date on market: 6/4/2026
- Ownership: Private

Adesh Nirwan
(780) 935-0021
By pressing Contact Agent, you agree that the real estate professional identified above may call/text you about your search, which may involve use of automated means and pre-recorded/artificial voices. You don't need to consent as a condition of buying any property, goods, or services. Message/data rates may apply. You also agree to our Terms of Use. Zillow does not endorse any real estate professionals. We may share information about your recent and future site activity with your agent to help them understand what you're looking for in a home.
Price history
Price history is unavailable.
Public tax history
Tax history is unavailable.
Climate risks
Neighborhood: T9G
Nearby schools
GreatSchools rating
No schools nearby
We couldn't find any schools near this home.
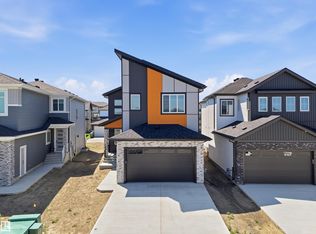
- C$669,9004 bd3 ba2.2k sqft121 Lilac Close, Leduc, AB T9E1R3For Sale
- C$659,0004 bd3 ba2.2k sqft119 Lilac Close, Leduc, AB T9E1R3For Sale

- C$--1 bd1 ba-- sqft403 Boreal Dr, Leduc, AB T9E1L5Off Market
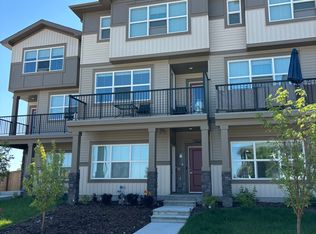
- C$--3 bd3 ba1.3k sqft433 Boreal Dr #101, Leduc, AB T9E1L5Off Market

- C$--3 bd3 ba1.3k sqft433 Boreal Dr #102, Leduc, AB T9E1L5Off Market
- C$514,9003 bd3 ba1.6k sqft302 Balsam Line, Leduc, AB T9E1L2For Sale
- C$484,9993 bd3 ba1.6k sqft317 Juniper Cv, Leduc, AB T9E1S6For Sale
- C$689,9003 bd3 ba2.2k sqft361 Linden Loop, Leduc, AB T9E1T2For Sale
Similar homes
- C$669,9004 bd3 ba2.2k sqft121 Lilac Close, Leduc, AB T9E 1R3For SaleMLS ID #E4494708, Adesh Nirwan, Exp Realty. RAE
- C$659,0004 bd3 ba2.2k sqft119 Lilac Close, Leduc, AB T9E 1R3For SaleMLS ID #E4498122, Deep Nirwan, LPT Realty. RAE
- C$599,5004 bd3 ba2k sqft329 Balsam Line, Leduc, AB T9E 1L4For Sale
 MLS ID #E4500036, Nutan Thakur, RE/MAX Excellence. RAE
 - C$639,0004 bd3 ba2.1k sqft382 Linden Loop, Leduc, AB T9E 1T2For Sale
 MLS ID #E4499508, Satvir Nagpal, Royal LePage METRO. RAE
 - C$689,9003 bd3 ba2.2k sqft357 Linden Loop, Leduc, AB T9E 1T2For SaleMLS ID #E4491474, . Armanpreet Singh, LPT Realty. RAE
- C$749,0004 bd3 ba2.4k sqft228 Linden Loop, Leduc, AB T9E 1T2For SaleMLS ID #E4492676, Satvir Nagpal, Royal LePage METRO. RAE
- C$689,9004 bd4 ba2.6k sqft136 Creekside Ln, Leduc, AB T9E 1T1For SaleMLS ID #E4494216, Prabhjot Singh, Century 21 All Stars Realty Ltd. RAE
- C$639,9004 bd4 ba2.5k sqft416 Pine Point, Leduc, AB T9E 1S7For SaleMLS ID #E4490438, Timothy S Baker, RE/MAX Edge Realty. RAE
- C$629,9005 bd3 ba2.1k sqft417 Pine Point, Leduc, AB T9E 1S7For SaleMLS ID #E4494747, David C St. Jean, Exp Realty. RAE
- C$629,9005 bd3 ba2.2k sqft415 Pine Point, Leduc, AB T9E 1S7For SaleMLS ID #E4494740, David C St. Jean, Exp Realty. RAE
- C$599,9984 bd3 ba2.1k sqft377 Linden Loop, Leduc, AB T9E 1T2For SaleMLS ID #E4496307, Mohit Dhunna, Exp Realty. RAE
- C$699,9005 bd4 ba2.5k sqft209 Crystal Creek Dr NW, Leduc, AB T9E 0X6For SaleMLS ID #E4486652, Varun Kumar, RE/MAX Elite. RAE
- C$669,0005 bd4 ba2.4k sqft461 Crystal Crk, Leduc, AB T9E 0X6For SaleMLS ID #E4497155, Sant P Sharma, MaxWell Polaris. RAE
- C$649,9004 bd4 ba2.5k sqft138 Creekside Ln, Leduc, AB T9E 1T1For SaleMLS ID #E4486610, Malkeet Kailey, Century 21 All Stars Realty Ltd. RAE
- C$739,0005 bd5 ba2.6k sqft465 Crystal Crk, Leduc, AB T9E 0X5For SaleMLS ID #E4491914, VK Kalra, MaxWell Polaris. RAE
- C$699,9983 bd3 ba2.5k sqft211 Basin Ct, Leduc, AB T9E 1T6For SaleMLS ID #E4498114, Mohit Dhunna, Exp Realty. RAE
- C$684,9983 bd3 ba2.3k sqft209 Basin Ct, Leduc, AB T9E 1T6For SaleMLS ID #E4498113, Mohit Dhunna, Exp Realty. RAE
- C$698,0003 bd4 ba2.2k sqft142 Edgewater Cir, Leduc, AB T9E 1K5For SaleMLS ID #E4491569, Simran Jhand, MaxWell Polaris. RAE
- C$629,9004 bd3 ba2.4k sqft12 Dalquist Bay, Leduc, AB T9E 0J9For SaleMLS ID #E4499758, Rishab Sachdeva, Nationwide Realty Corp. RAE
- C$587,9004 bd3 ba2.1k sqft214 Crystal Creek Dr, Leduc, AB T9E 0X6For SaleMLS ID #E4492102, Varun Kumar, RE/MAX Elite. RAE
