To say this lane home has been meticulously maintained would be an understatement. Welcome to 798 Berg Loop! Nestled in the quiet, sought after community of Black Stone in the City of Leduc, this beauty awaits its new owners. Entering the home there’s an immediate sense of warmth and flow on the main floor with upgraded light fixtures and like-new flooring. The dining area has room for everyone with a cook’s dream for a kitchen; QUARTZ countertops, LARGE ISLAND, SOFT CLOSE CABINETRY, and SS VIKING APPLIANCES! A tastefully, tucked away 2pc bath completes the main floor. Upstairs, is your laundry room, 2 generous-sized bedrooms and primary retreat w/ walk-in closet and stunning ensuite. This home features a low-maintenance backyard, new deck and pergola w/ gas BBQ hookup, artificial turf and two-car, oversized garage (20x22). The basement is your blank canvas plumbed for a 4th bathroom to customize to your needs. This is a perfect, turn-key home! Did we mention it has A/C? The time is now; don’t miss out!
For sale
C$429,900
798 Berg Loop, Leduc, AB T9E 1G9
3beds
1,478sqft
Single Family Residence
Built in 2016
3,000 Square Feet Lot
$-- Zestimate®
C$291/sqft
C$-- HOA
What's special
Upgraded light fixturesLike-new flooringQuartz countertopsLarge islandSoft close cabinetrySs viking appliancesStunning ensuite
- 3 days
- 11
- 4
Zillow last checked:
Listing updated:
Listed by:
Trevor Downey,
Real Broker
Source: RAE,MLS®#: E4513133
Facts & features
Interior
Bedrooms & bathrooms
- Bedrooms: 3
- Bathrooms: 3
- Full bathrooms: 2
- 1/2 bathrooms: 1
Primary bedroom
- Level: Upper
Heating
- Forced Air-1, Natural Gas
Cooling
- Air Conditioner, Air Conditioning-Central
Appliances
- Included: Dishwasher-Built-In, Dryer, Microwave Hood Fan, Refrigerator, Electric Stove, Washer, Electric Water Heater
Features
- Ceiling 9 ft., No Smoking Home
- Flooring: Carpet, Laminate Flooring
- Windows: Vinyl Windows
- Basement: Full, Unfinished, 9 ft. Basement Ceiling, 9 ft. Basement Ceiling
Interior area
- Total structure area: 1,478
- Total interior livable area: 1,478 sqft
Property
Parking
- Total spaces: 2
- Parking features: Double Garage Detached, Garage Control, Garage Opener
- Garage spaces: 2
Features
- Levels: 2 Storey,2
- Patio & porch: Deck
- Exterior features: Low Maintenance Landscape, Playground Nearby
- Pool features: Community, Public Swimming Pool
Lot
- Size: 3,000 Square Feet
- Features: Airport Nearby, Flat Site, Near Golf Course, Low Maintenance Landscape, Picnic Area, Playground Nearby, Near Public Transit, Schools, Shopping Nearby, Golf Nearby, Public Transportation
Details
- Other equipment: TV Wall Mount
Construction
Type & style
- Home type: SingleFamily
- Property subtype: Single Family Residence
Materials
- Foundation: Concrete Perimeter
- Roof: Asphalt
Condition
- Year built: 2016
Community & HOA
Community
- Features: Ceiling 9 ft., Deck, Hot Water Electric, No Smoking Home, Natural Gas BBQ Hookup
- Security: Carbon Monoxide Detectors, Smoke Detector(s), Detectors Smoke
Location
- Region: Leduc
Financial & listing details
- Price per square foot: C$291/sqft
- Date on market: 10/15/2026
- Ownership: Private
Price history
Price history is unavailable.
Public tax history
Tax history is unavailable.
Climate risks
Neighborhood: T9E
Nearby schools
GreatSchools rating
No schools nearby
We couldn't find any schools near this home.

Similar homes
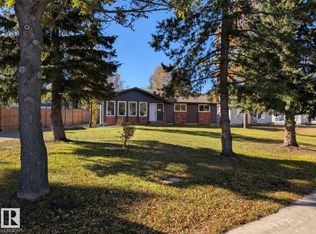
- C$469,9003 bd2 ba1.3k sqft81 Nootka Rd, Leduc, AB T9E 4H3For Sale
 MLS ID #E4513266, Michelle A Plach, HonestDoor Inc. RAE
- C$449,9004 bd4 ba1.3k sqft729 Berg Loop, Leduc, AB T9E 1G8For Sale
 MLS ID #E4502265, Jesse D Loader, KIC Realty. RAE
- C$379,0004 bd3 ba1.2k sqft27 Chippewa Rd, Leduc, AB T9E 4N1For Sale
 MLS ID #E4513062, Darcy Powlik, RE/MAX Real Estate. RAE
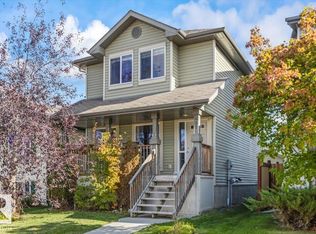
- C$434,9993 bd3 ba1.3k sqft627 Songhurst Wynd, Leduc, AB T9E 0P6For Sale
 MLS ID #E4511180, Alexys Buckley, Century 21 All Stars Realty Ltd. RAE
