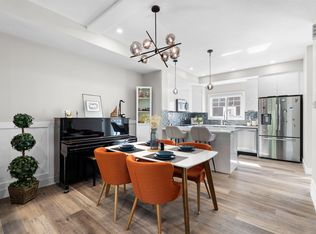
Modern. Spacious. Move-in ready! This stunning 1,768 sq. ft. townhome in sought-after Edgemont offers 3 bedrooms, 2.5 bathrooms, a bright open-concept layout, versatile flex space, and a double attached garage. The stylish kitchen features sleek white cabinetry, elegant gold accents, a large centre island, and pantry. The spacious primary suite includes a walk-in closet and private 3-piece ensuite, while two additional bedrooms share a 4-piece bathroom. The lower level offers a versatile den, perfect for a home office or gym, plus laundry and direct garage access. Conveniently located near parks, schools, amenities, and Anthony Henday. A stylish home with space, function, and location—don’t miss it!
For sale
C$398,999
230 Edgemont Rd NW #31, Edmonton, AB T6M 0Y8
3beds
1,768sqft
Townhouse
Built in 2019
2,051 Square Feet Lot
$-- Zestimate®
C$226/sqft
C$-- HOA
What's special
Bright open-concept layoutVersatile flex spaceDouble attached garageStylish kitchenSleek white cabinetryElegant gold accentsLarge centre island
- 17 days
- 13
- 1
Zillow last checked:
Listing updated:
Listed by:
Paras Baveja,
MaxWell Polaris,
Kapil Bajaj,
MaxWell Polaris
Source: RAE,MLS®#: E4511016
Facts & features
Interior
Bedrooms & bathrooms
- Bedrooms: 3
- Bathrooms: 3
- Full bathrooms: 2
- 1/2 bathrooms: 1
Primary bedroom
- Level: Upper
Heating
- Forced Air-1, Natural Gas
Cooling
- Air Conditioner, Air Conditioning-Central
Appliances
- Included: Dishwasher-Built-In, Dryer, Refrigerator, Electric Stove, Washer
Features
- Flooring: Carpet, Ceramic Tile, Laminate Flooring
- Windows: Window Coverings
- Basement: None, No Basement
Interior area
- Total structure area: 1,768
- Total interior livable area: 1,768 sqft
Property
Parking
- Total spaces: 2
- Parking features: Double Garage Attached, Garage Control, Garage Opener
- Attached garage spaces: 2
Features
- Levels: 2 Storey,3
- Patio & porch: Patio
- Exterior features: Playground Nearby
Lot
- Size: 2,051 Square Feet
- Features: Playground Nearby, Near Public Transit, Schools, Shopping Nearby, Public Transportation
Construction
Type & style
- Home type: Townhouse
- Property subtype: Townhouse
Materials
- Foundation: Concrete Perimeter
- Roof: Asphalt
Condition
- Year built: 2019
Community & HOA
Community
- Features: Patio
HOA
- Has HOA: Yes
- Services included: Exterior Maintenance, Insur. for Common Areas, Landscape/Snow Removal, Professional Management, Reserve Fund Contribution
Location
- Region: Edmonton
Financial & listing details
- Price per square foot: C$226/sqft
- Date on market: 9/30/2026
- Ownership: Private
Price history
Price history is unavailable.
Public tax history
Tax history is unavailable.
Climate risks
Neighborhood: Edgemont
Nearby schools
GreatSchools rating
No schools nearby
We couldn't find any schools near this home.
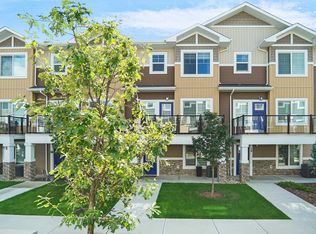
- C$385,5004 bd3 ba1.6k sqft230 Edgemont Rd NW #64, Edmonton, AB T6M0Y8For Sale
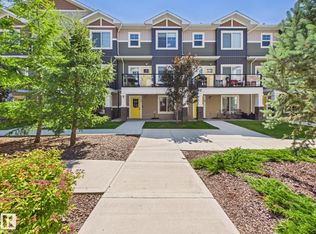
- C$399,9803 bd3 ba1.6k sqft230 Edgemont Rd NW #15, Edmonton, AB T6M0Y8For Sale
- C$384,9994 bd3 ba1.6k sqft230 Edgemont Rd NW #11, Edmonton, AB T6M0Y8For Sale
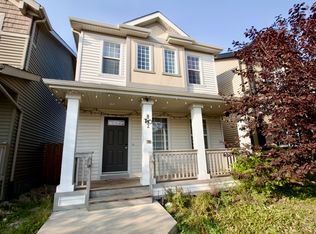
- C$--3 bd3 ba1.6k sqft822 Eagleson Link NW, Edmonton, AB T6M0V5Off Market
Similar homes
- C$399,9803 bd3 ba1.6k sqftEdgemont Townhomes, Edmonton, AB T6M 0Y8For SaleMLS ID #E4508319, Wally Karout, Royal Lepage Arteam Realty. RAE
- C$384,9994 bd3 ba1.6k sqftEdgemont Townhomes, Edmonton, AB T6M 0Y8For SaleMLS ID #E4509221, Sharon Y Gregresh, Century 21 Masters. RAE
- C$385,5004 bd3 ba1.6k sqftEdgemont Townhomes, Edmonton, AB T6M 0Y8For SaleMLS ID #E4505844, Vicky Li, Homes & Gardens Real Estate Limited. RAE
- C$414,9003 bd3 ba1.3k sqft20125 53rd Ave NW, Edmonton, AB T6M 2W3For Sale
 MLS ID #E4513360, Kenneth Dodds, Exp Realty. RAE
