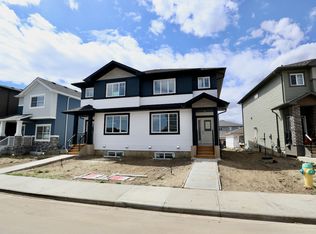
Welcome Home! Here in the heart of sought after community of Robinson in Leduc. This beautiful well maintained 2 Storey home comes with a side entrance, bonus room, main floor den, and a NEWLY landscaped backyard! The pride of home ownership offers 3 bedrooms, 2.5 bathrooms, office/den on the main floor, huge bonus room in the upper level. Features great size living room with electric fireplace, dining area that can through the deck for a wonderful view. Properly designed kitchen, large pantry, center island with quartz countertops. The upper level where the generous size masters bedroom located includes a walk in closet, 5 pc washroom with his and her sinks, custom glass shower and a soaker tub. And the other 2 enormous bedrooms and 4pc bath. With double attached garage. Close to all amenities, golf, camping, the Leduc Recreation Centre, and a few minutes drive to the Edmonton International Airport.
For sale
C$529,900
223 Rolston Wynd, Leduc, AB T9E 1L1
3beds
1,869sqft
Single Family Residence
Built in 2023
3,550 Square Feet Lot
$-- Zestimate®
C$283/sqft
C$-- HOA
What's special
Side entranceNewly landscaped backyardElectric fireplaceProperly designed kitchenLarge pantryCustom glass showerSoaker tub
- 115 days
- 2
- 0
Zillow last checked:
Listing updated:
Listed by:
Eric Batoon,
Sterling Real Estate
Source: RAE,MLS®#: E4494241
Facts & features
Interior
Bedrooms & bathrooms
- Bedrooms: 3
- Bathrooms: 3
- Full bathrooms: 2
- 1/2 bathrooms: 1
Primary bedroom
- Level: Upper
Heating
- Forced Air-1, Natural Gas
Appliances
- Included: Dishwasher-Built-In, Dryer, Exhaust Fan, Microwave Hood Fan, Refrigerator, Electric Stove, Washer
Features
- Ceiling 10 ft., No Animal Home, No Smoking Home
- Flooring: Carpet, Ceramic Tile, Vinyl Plank
- Basement: Full, Unfinished, 9 ft. Basement Ceiling, 9 ft. Basement Ceiling
- Fireplace features: Electric
Interior area
- Total structure area: 1,869
- Total interior livable area: 1,869 sqft
Video & virtual tour
Property
Parking
- Total spaces: 2
- Parking features: Double Garage Attached, Garage Control, Garage Opener
- Attached garage spaces: 2
Features
- Levels: 2 Storey,2
- Patio & porch: Deck
- Exterior features: Landscaped, Playground Nearby
Lot
- Size: 3,550 Square Feet
- Features: Airport Nearby, Near Golf Course, Landscaped, Playground Nearby, Golf Nearby
Construction
Type & style
- Home type: SingleFamily
- Property subtype: Single Family Residence
Materials
- Foundation: Concrete Perimeter
- Roof: Asphalt
Condition
- Year built: 2023
Community & HOA
Community
- Features: Ceiling 10 ft., Deck, No Animal Home, No Smoking Home, Natural Gas BBQ Hookup
- Security: Carbon Monoxide Detectors
Location
- Region: Leduc
Financial & listing details
- Price per square foot: C$283/sqft
- Date on market: 6/18/2026
- Ownership: Private
Price history
Price history is unavailable.
Public tax history
Tax history is unavailable.
Climate risks
Neighborhood: Robinson
Nearby schools
GreatSchools rating
No schools nearby
We couldn't find any schools near this home.


Similar homes
- C$499,9003 bd3 ba2k sqft452 Roberts Cres, Leduc, AB T9E 1N4For Sale
 MLS ID #E4512073, Aman K Rana, Exp Realty. RAE
 - C$550,0003 bd3 ba1.9k sqft20 Roberts Close, Leduc, AB T9E 1K9For Sale
 MLS ID #E4510462, Alyssa Seniuk, MaxWell Challenge Realty. RAE
 - C$515,0003 bd3 ba1.8k sqft432 Roberts Cres, Leduc, AB T9E 1N4For Sale
 MLS ID #E4496615, Tony C Osarenkhoe, Exp Realty. RAE
 - C$569,9003 bd3 ba1.9k sqft608 Boulder Wynd, Leduc, AB T9E 1M1For Sale
 MLS ID #E4506870, Derek Keet, One Percent Realty. RAE
