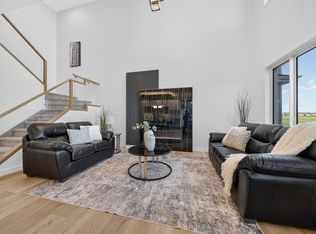
MOVE-IN-READY! Stunning Brand New WALKOUT home on a POND BACKING LOT with breathtaking views and a modern layout designed for family living. This bright & spacious home offers 5 BEDROOMS & 4 FULL BATHROOMS, including a MAIN FLOOR BEDROOM & FULL BATH, ideal for guests or extended family. The impressive OPEN-TO-ABOVE living room is filled with natural light and features a beautiful chandelier, upgraded electric fireplace, built-in Bluetooth speakers & large windows framing the pond views. The chef-inspired kitchen showcases upgraded FRIGIDAIRE built-in appliances, complemented by a SPICE KITCHEN with gas stove. Premium finishes include Herringbone luxury vinyl plank flooring, upgraded lighting, MDF shelving & exterior camera rough-ins. Step onto the BUILT DECK and enjoy peaceful views with NO NEIGHBOURS BEHIND. The WALKOUT BASEMENT offers excellent future potential. Complete with an OVERSIZED FRONT ATTACHED DOUBLE GARAGE and ideally located near schools, parks, shopping, walking trails & amenities.
For sale
C$690,000
209 Crystal Creek Dr, Leduc, AB T9E 0X6
5beds
2,554sqft
Single Family Residence
Built in 2025
-- sqft lot
$-- Zestimate®
C$270/sqft
C$-- HOA
What's special
Brand new walkout homeBright and spacious homeNatural lightBeautiful chandelierUpgraded electric fireplaceBuilt-in bluetooth speakersChef-inspired kitchen
- 19 hours |
- 8 |
- 1 |
Zillow last checked:
Listing updated:
Listed by:
Varun Kumar,
RE/MAX Elite
Source: RAE,MLS®#: E4505789
Facts & features
Interior
Bedrooms & bathrooms
- Bedrooms: 5
- Bathrooms: 4
- Full bathrooms: 4
Primary bedroom
- Level: Upper
Heating
- Forced Air-1, Natural Gas, HRV System
Appliances
- Included: Dishwasher-Built-In, Dryer, Exhaust Fan, Oven-Built-In, Microwave, Refrigerator, Electric Cooktop, Gas Cooktop, Washer
Features
- Ceiling 9 ft.
- Flooring: Vinyl Plank
- Basement: Full, Unfinished, Walkout Basement, 9 ft. Basement Ceiling, Walkout Basement, 9 ft. Basement Ceiling
- Fireplace features: Electric
Interior area
- Total structure area: 2,554
- Total interior livable area: 2,554 sqft
Video & virtual tour
Property
Parking
- Total spaces: 2
- Parking features: Double Garage Attached, Garage Control, Garage Opener
- Attached garage spaces: 2
Features
- Levels: 2 Storey,2
- Patio & porch: Deck
- Exterior features: Playground Nearby
- Waterfront features: Stream/Pond
Lot
- Features: Airport Nearby, Near Golf Course, Picnic Area, Playground Nearby, Near Public Transit, Schools, Shopping Nearby, Golf Nearby, Public Transportation
Construction
Type & style
- Home type: SingleFamily
- Property subtype: Single Family Residence
Materials
- Foundation: Concrete Perimeter
- Roof: Asphalt
Condition
- Year built: 2025
Community & HOA
Community
- Features: Ceiling 9 ft., Deck, Walkout Basement, HRV System, Natural Gas BBQ Hookup
- Security: Carbon Monoxide Detectors, Smoke Detector(s), Detectors Smoke
Location
- Region: Leduc
Financial & listing details
- Price per square foot: C$270/sqft
- Date on market: 8/27/2026
- Ownership: Private
Price history
Price history is unavailable.
Public tax history
Tax history is unavailable.
Climate risks
Neighborhood: T4X
Nearby schools
GreatSchools rating
No schools nearby
We couldn't find any schools near this home.
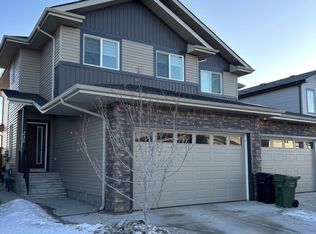
- C$575,0004 bd3 ba2.1k sqft214 Crystal Creek Dr, Leduc, AB T9E0X6For Sale
- C$--3 bd3 ba-- sqft235 Larch Cres, Leduc, AB T9E1L3Off Market
- C$464,9954 bd3 ba1.6k sqft426 Crystal Crk, Leduc, AB T9E0X5For Sale

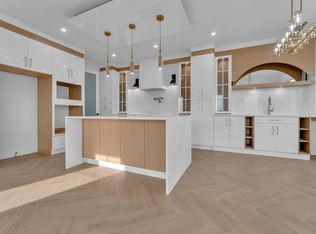
- C$714,9005 bd5 ba2.7k sqft465 Crystal Crk, Leduc, AB T9E0X5For Sale
- C$599,5004 bd3 ba2k sqft329 Balsam Line, Leduc, AB T9E1L4For Sale
- C$514,9003 bd3 ba1.6k sqft302 Balsam Line, Leduc, AB T9E1L2For Sale
- C$508,8003 bd3 ba1.9k sqft185 Larch Cres, Leduc, AB T9E1N2For Sale
- C$--3 bd3 ba1.3k sqft433 Boreal Dr #101, Leduc, AB T9E1L5Off Market
Similar homes
- C$575,0004 bd3 ba2.1k sqft214 Crystal Creek Dr, Leduc, AB T9E 0X6For SaleMLS ID #E4505628, Varun Kumar, RE/MAX Elite. RAE
- C$714,9005 bd5 ba2.7k sqft465 Crystal Crk, Leduc, AB T9E 0X5For SaleMLS ID #E4502716, Shubham Narang, MaxWell Polaris. RAE
- C$699,0004 bd4 ba2.4k sqft125 Lilac Close, Leduc, AB T9E 1R3For Sale
 MLS ID #E4491598, Deep Nirwan, LPT Realty. RAE
 - C$659,0004 bd3 ba2.2k sqft119 Lilac Close, Leduc, AB T9E 1R3For Sale
 MLS ID #E4498122, Deep Nirwan, LPT Realty. RAE
 - C$689,9003 bd3 ba2.2k sqft357 Linden Loop, Leduc, AB T9E 1T2For SaleMLS ID #E4491474, . Armanpreet Singh, LPT Realty. RAE
- C$649,0005 bd3 ba2.4k sqft523 Ashgrove Cir, Leduc, AB T9E 0K8For SaleMLS ID #E4496562, Prince Bhatti, Exp Realty. RAE
- C$629,9005 bd3 ba2.1k sqft417 Pine Point, Leduc, AB T9E 1S7For SaleMLS ID #E4494747, David C St. Jean, Exp Realty. RAE
- C$629,9005 bd3 ba2.2k sqft415 Pine Point, Leduc, AB T9E 1S7For SaleMLS ID #E4494740, David C St. Jean, Exp Realty. RAE
- C$639,0004 bd3 ba2.1k sqft382 Linden Loop, Leduc, AB T9E 1T2For SaleMLS ID #E4499508, Satvir Nagpal, Royal LePage METRO. RAE
- C$599,5004 bd3 ba2k sqft329 Balsam Line, Leduc, AB T9E 1L4For SaleMLS ID #E4500036, Nutan Thakur, RE/MAX Excellence. RAE
- C$749,0004 bd3 ba2.4k sqft228 Linden Loop, Leduc, AB T9E 1T2For SaleMLS ID #E4492676, Satvir Nagpal, Royal LePage METRO. RAE
- C$599,9984 bd3 ba2.1k sqft377 Linden Loop, Leduc, AB T9E 1T2For SaleMLS ID #E4496307, Mohit Dhunna, Exp Realty. RAE
- C$679,9983 bd3 ba2.5k sqft211 Basin Ct, Leduc, AB T9E 1T6For SaleMLS ID #E4502335, Mohit Dhunna, Exp Realty. RAE
- C$769,0005 bd4 ba2.8k sqft3217 Pelerin Cres, Beaumont, AB T4X 2Y1For SaleMLS ID #E4505407, Paramleen Sekhon, Exp Realty. RAE
- C$755,0004 bd5 ba2.8k sqft132 Edgewater Cir, Leduc, AB T9E 1K5For SaleMLS ID #E4504046, Sant P Sharma, MaxWell Polaris. RAE
- C$659,9983 bd3 ba2.3k sqft209 Basin Ct, Leduc, AB T9E 1T6For SaleMLS ID #E4502337, Mohit Dhunna, Exp Realty. RAE
- C$569,9004 bd4 ba2.1k sqft11 Dalquist Bay, Leduc, AB T9E 0J9For SaleMLS ID #E4504541, JR Caputo, Royal Lepage Arteam Realty. RAE
- C$629,9004 bd3 ba2.4k sqft12 Dalquist Bay, Leduc, AB T9E 0J9For SaleMLS ID #E4499758, Rishab Sachdeva, Nationwide Realty Corp. RAE
- C$479,0004 bd3 ba1.7k sqft458 Crystal Crk, Leduc, AB T9E 0X5For SaleMLS ID #E4502720, VK Kalra, MaxWell Polaris. RAE
- C$679,0003 bd4 ba2.2k sqft142 Edgewater Cir, Leduc, AB T9E 1K5For SaleMLS ID #E4491569, Simran Jhand, MaxWell Polaris. RAE
