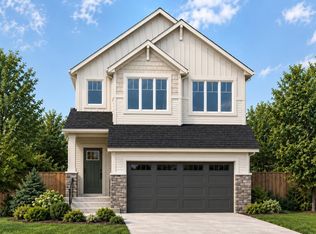
**FRONT-ATTACHED DOUBLE GARAGE**KITCHEN WITH PANTRY**OPEN-TO-BELOW**SECOND-FLOOR BONUS ROOM**SEPARATE ENTRANCE** Beautifully designed home in Fraser, Leduc with a functional layout for everyday living. The main floor features a 2 piece bathroom, spacious living area, open-to-below design, and a well-planned spice kitchen. Upstairs offers a bonus room, primary bedroom, two additional bedrooms, two full bathrooms, and convenient second-floor laundry. Buyer has the option to select interior finishes, subject to builder timelines and availability. Located close to the Leduc Recreation Centre, Telford Lake, environmental reserve areas, and walking paths around the ponds, with convenient access to everyday amenities. Photos are representative.
For sale
C$529,900
206 Falcon Dr, Leduc County, AB T0B 3M4
3beds
1,910sqft
Single Family Residence
Built in 2025
-- sqft lot
$-- Zestimate®
C$277/sqft
C$-- HOA
What's special
Front-attached double garageKitchen with pantryOpen-to-below designWell-planned spice kitchenSecond-floor bonus roomPrimary bedroomTwo additional bedrooms
- 5 days
- 8
- 2
Zillow last checked:
Listing updated:
Listed by:
Yad Dhillon,
LPT Realty
Source: RAE,MLS®#: E4512670
Facts & features
Interior
Bedrooms & bathrooms
- Bedrooms: 3
- Bathrooms: 3
- Full bathrooms: 2
- 1/2 bathrooms: 1
Primary bedroom
- Level: Upper
Heating
- Forced Air-1, Natural Gas, HRV System
Appliances
- Included: Appliances Negotiable, Gas Water Heater
Features
- Ceiling 9 ft., Closet Organizers, No Animal Home, No Smoking Home
- Flooring: Carpet, Ceramic Tile, Vinyl Plank
- Basement: Full, Unfinished, 9 ft. Basement Ceiling, 9 ft. Basement Ceiling
Interior area
- Total structure area: 1,910
- Total interior livable area: 1,910 sqft
Property
Parking
- Total spaces: 2
- Parking features: Double Garage Attached
- Attached garage spaces: 2
Features
- Levels: 2 Storey,2
- Patio & porch: Deck
- Exterior features: Landscaped, Not Landscaped, Playground Nearby
Lot
- Features: Environmental Reserve, Landscaped, Not Landscaped, Park/Reserve, Playground Nearby, Schools, Shopping Nearby, See Remarks
Construction
Type & style
- Home type: SingleFamily
- Property subtype: Single Family Residence
Materials
- Foundation: Concrete Perimeter
- Roof: Asphalt
Condition
- Year built: 2025
Community & HOA
Community
- Features: Ceiling 9 ft., Closet Organizers, Deck, Hot Water Natural Gas, No Animal Home, No Smoking Home, Smart/Program. Thermostat, See Remarks, HRV System, Natural Gas BBQ Hookup
- Security: Smoke Detector(s), Detectors Smoke
Location
- Region: Leduc County
Financial & listing details
- Price per square foot: C$277/sqft
- Date on market: 10/11/2026
- Ownership: Private
Price history
Price history is unavailable.
Public tax history
Tax history is unavailable.
Climate risks
Neighborhood: T0B
Nearby schools
GreatSchools rating
No schools nearby
We couldn't find any schools near this home.

Similar homes
- C$499,9003 bd3 ba1.9k sqft228 Falcon Dr, Leduc County, AB T0B 3M4For Sale
 MLS ID #E4506503, Michael D Melnychuk, Century 21 All Stars Realty Ltd. RAE
 - C$549,9005 bd3 ba2k sqft208 Falcon Dr, Leduc County, AB T0B 3M4For Sale
 MLS ID #E4509011, Yad Dhillon, LPT Realty. RAE
 - C$584,9004 bd3 ba2.2k sqft204 Falcon Dr, Leduc County, AB T0B 3M4For Sale
 MLS ID #E4509010, Yad Dhillon, LPT Realty. RAE
 - C$700,0003 bd3 ba1.3k sqft50110 S Range Road 231 #330, Leduc County, AB T0B 3M3For Sale
 MLS ID #A2353075, Dan Yurdiga, Broker, Digger Real Estate Inc.. courtesy of Pillar9 System
