ROOM FOR EVERY TOY! Heated double attached garage + Quonset-style shop + sheds, all on 3.11 private treed acres in Richdale Estates. The home is a well-kept 1,314 sq ft walkout bi-level with 3 bedrooms up, a primary with 3 pc ensuite, 4 pc main bath, and a bright kitchen with breakfast nook opening to a huge two-tier deck. The fully finished walkout basement adds a large rec room, 3 pc bath with sauna, laundry and storage. Central A/C and water softener. Outside: firepit, horseshoe pit, and treed green space behind for privacy. Natural gas, drilled well, septic tank & field, paved road. Quick commute: 15 min to Beaumont & the airport, 20 min to Sherwood Park & SE Edmonton.
For sale
C$700,000
50110 S Range Road 231 #330, Leduc County, AB T0B 3M3
3beds
1,314sqft
Single Family Residence
Built in 1993
3.11 Acres Lot
$-- Zestimate®
C$532/sqft
C$-- HOA
What's special
Heated double attached garageQuonset-style shopHuge two-tier deckFully finished walkout basementLarge rec roomLaundry and storageHorseshoe pit
- 7 hours
- 1
- 0
Zillow last checked:
Listing updated:
Listed by:
Dan Yurdiga, Broker,
Digger Real Estate Inc.
Source: courtesy of Pillar9 System,MLS®#: A2353075 Originating MLS®#: Calgary
Originating MLS®#: CalgaryFacts & features
Interior
Bedrooms & bathrooms
- Bedrooms: 3
- Bathrooms: 3
- Full bathrooms: 3
Other
- Level: Main
- Dimensions: 12`10" x 12`1"
Bedroom
- Level: Main
- Dimensions: 10`1" x 12`2"
Bedroom
- Level: Main
- Dimensions: 9`10" x 12`2"
Other
- Level: Main
Other
- Level: Basement
Other
- Level: Main
Breakfast nook
- Level: Main
- Dimensions: 11`0" x 5`8"
Dining room
- Level: Main
- Dimensions: 10`4" x 10`4"
Eat in kitchen
- Level: Main
- Dimensions: 11`0" x 12`3"
Game room
- Level: Basement
- Dimensions: 28`6" x 12`6"
Living room
- Level: Main
- Dimensions: 13`3" x 18`9"
Heating
- Forced Air, Natural Gas
Cooling
- Central Air
Appliances
- Included: Dishwasher, Dryer, Electric Stove, Garage Control(s), Range Hood, Refrigerator, Washer
- Laundry: In Basement
Features
- Ceiling Fan(s), Sauna, Storage
- Flooring: Ceramic Tile
- Basement: Full
- Has fireplace: No
Interior area
- Total interior livable area: 1,314 sqft
- Finished area above ground: 1,314
Video & virtual tour
Property
Parking
- Total spaces: 4
- Parking features: Double Garage Attached, Garage Door Opener, Gravel, Heated Garage
- Attached garage spaces: 2
- Has uncovered spaces: Yes
Features
- Levels: Bi-Level
- Stories: 1
- Patio & porch: Deck
- Exterior features: Fire Pit, Private Yard
- Fencing: None
Lot
- Size: 3.11 Acres
- Features: Irregular Lot, Landscaped, Many Trees, Private
Details
- Additional structures: Shed(s), Quonset, Workshop
- Parcel number: 57429972
- Zoning: CR
Construction
Type & style
- Home type: SingleFamily
- Architectural style: Acreage with Residence
- Property subtype: Single Family Residence
Materials
- Vinyl Siding, Wood Frame
- Foundation: Concrete Perimeter
- Roof: Asphalt Shingle
Condition
- New construction: No
- Year built: 1993
Utilities & green energy
- Sewer: Septic Field, Septic Tank
- Water: Well
- Utilities for property: Electricity Paid For, Natural Gas Connected
Community & HOA
Community
- Subdivision: Richdale Estate
HOA
- Has HOA: No
Location
- Region: Leduc County
Financial & listing details
- Price per square foot: C$532/sqft
- Date on market: 10/17/2026
- Inclusions: All window coverings, ceiling fans, TV wall mount, garage heater, garage door opener and control(s), water softener.
Price history
Price history is unavailable.
Public tax history
Tax history is unavailable.
Climate risks
Neighborhood: T0B
Nearby schools
GreatSchools rating
No schools nearby
We couldn't find any schools near this home.
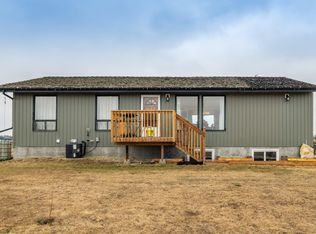
- C$1,050,0002 bd3 ba1.2k sqft23127 Township Road 502, Leduc County, AB T4X0R2For Sale
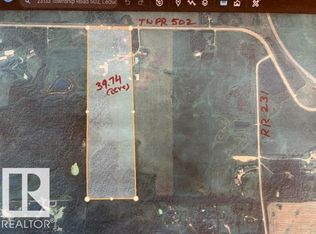
- C$1,095,0004 bd3 ba1.6k sqft23133 Township Road 502, Leduc County, AB T4X0R2For Sale
- C$799,9003 bd2 ba1.1k sqftB 23021 Township Rd #502, Rural Leduc County, AB T0B3M1For Sale

- C$2,100,000-- bd-- ba-- sqft23265 Township Road 502, Leduc County, AB T4X0R3For Sale

Similar homes
- C$350,0004 bd2 ba1k sqft5083 1st Ave S, Leduc County, AB T0B 3M0For Sale
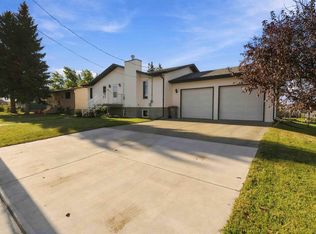 MLS ID #E4511637, Amanda N Gering, Liv Real Estate. RAE
 - C$534,8005 bd3 ba1.4k sqft5129 1b Ave SW, Edmonton, AB T6X 0Z7For Sale
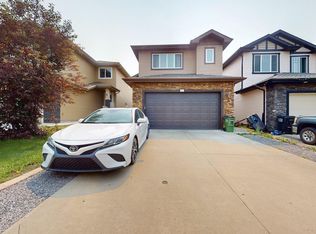 MLS ID #E4512975, Rajbir Wander, Royal Lepage Arteam Realty. RAE
 - C$669,0004 bd4 ba1.8k sqft65 Summercourt Ter, Strathcona County, AB T8H 2W1For Sale
 MLS ID #E4512379, Tyler Rowan, MaxWell Devonshire Realty. RAE
 - C$480,0005 bd3 ba1.3k sqft59 Rosewood Dr, Strathcona County, AB T8A 0L8For Sale
 MLS ID #E4513357, Melanie Noel, Royal Lepage Arteam Realty. RAE
