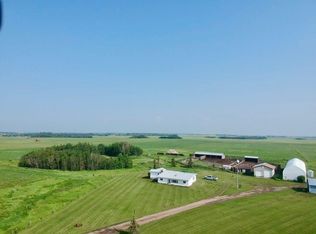
Escape to country living with this charming 3-bedroom acreage featuring a spacious 4-piece bathroom. The home and yard have seen numerous updates over the years, including renovations to the kitchen, living room, and bathroom all completed in 2019. Additional upgrades include shingles replaced in 2022, new vinyl siding (2025), new windows & doors (2020), a new pressure tank (2020), well pump replaced in 2006, all new appliances (2019), a new dishwasher (2025), new breaker box (2023), and a new septic tank and pump (2024). Outside, you’ll find plenty of room for hobbies, storage, and animals with a single detached garage (220V) and a double detached garage. The insulated barn features a hayloft and hydrant for animals, and there are three additional storage sheds on the property. Garden enthusiasts will appreciate the established garden area and two greenhouses, while the fruit trees add to the property’s charm. Relax year-round in the hot tub (2017), nestled inside its own covered gazebo, or gather with family and friends around the hidden, covered fire pit. The beautifully maintained yard offers plenty of open space to enjoy the peaceful country lifestyle. This well-kept acreage offers the perfect combination of comfort, functionality, and rural charm.
For sale
C$500,000
47546 E Range Road 213, Camrose County, AB T0B 0G0
3beds
832sqft
Single Family Residence
Built in 1960
3.53 Acres Lot
$-- Zestimate®
C$601/sqft
C$-- HOA
What's special
Renovations to the kitchenNew vinyl sidingNew windows and doorsAll new appliancesNew dishwasherDouble detached garageThree additional storage sheds
- 33 days |
- 40 |
- 1 |
Zillow last checked:
Listing updated:
Listed by:
Keeley Ehnes, Associate,
Alberta Realty Inc.,
Joanie Johnson, Associate,
Alberta Realty Inc.
Source: courtesy of Pillar9 System,MLS®#: A2323874 Originating MLS®#: Central Alberta
Originating MLS®#: Central AlbertaFacts & features
Interior
Bedrooms & bathrooms
- Bedrooms: 3
- Bathrooms: 1
- Full bathrooms: 1
Other
- Level: Main
- Dimensions: 12`2" x 10`0"
Bedroom
- Level: Basement
- Dimensions: 11`1" x 8`9"
Bedroom
- Level: Main
- Dimensions: 10`4" x 8`10"
Other
- Level: Main
- Dimensions: 7`0" x 4`9"
Eat in kitchen
- Level: Main
- Dimensions: 12`5" x 11`9"
Other
- Level: Main
- Dimensions: 5`6" x 5`2"
Flex space
- Level: Basement
- Dimensions: 32`7" x 11`1"
Laundry
- Level: Basement
- Dimensions: 20`5" x 11`2"
Other
- Level: Main
- Dimensions: 20`6" x 11`0"
Heating
- Forced Air, Natural Gas
Cooling
- None
Appliances
- Included: Dishwasher, Microwave, Stove(s), Washer/Dryer
- Laundry: In Basement
Features
- Built-in Features, Closet Organizers, No Animal Home, No Smoking Home, Open Floorplan, Separate Entrance
- Flooring: Laminate
- Windows: Vinyl Windows
- Basement: Full
- Has fireplace: No
Interior area
- Total interior livable area: 832 sqft
Video & virtual tour
Property
Parking
- Total spaces: 2
- Parking features: Double Garage Detached
- Garage spaces: 2
Features
- Levels: One
- Stories: 1
- Patio & porch: Deck, Rear Porch
- Exterior features: BBQ gas line, Private Entrance, Private Yard, Storage
- Fencing: Partial
Lot
- Size: 3.53 Acres
- Features: Back Yard, Garden, Gazebo, Lawn, Many Trees, No Neighbours Behind, Private, Secluded, Treed
Details
- Parcel number: 112543894
- Zoning: GA
Construction
Type & style
- Home type: SingleFamily
- Architectural style: Acreage with Residence,Bungalow
- Property subtype: Single Family Residence
Materials
- Vinyl Siding, Wood Frame
- Foundation: Concrete Perimeter
- Roof: Asphalt Shingle
Condition
- New construction: No
- Year built: 1960
Utilities & green energy
- Sewer: Pump
- Water: Well
Community & HOA
Community
- Features: Golf, Lake, Park, Playground
- Subdivision: NONE
HOA
- Has HOA: No
Location
- Region: Camrose County
Financial & listing details
- Price per square foot: C$601/sqft
- Date on market: 6/24/2026
- Inclusions: Fridge, Stove, Dishwasher, Microwave, Washer, Dryer, Hot Tub (2017), Hot tub chemicals
Keeley Ehnes, Associate
Keeley Ehnes, Associate
(780) 385-5539
By pressing Contact Agent, you agree that the real estate professional identified above may call/text you about your search, which may involve use of automated means and pre-recorded/artificial voices. You don't need to consent as a condition of buying any property, goods, or services. Message/data rates may apply. You also agree to our Terms of Use. Zillow does not endorse any real estate professionals. We may share information about your recent and future site activity with your agent to help them understand what you're looking for in a home.
Price history
Price history is unavailable.
Public tax history
Tax history is unavailable.
Climate risks
Neighborhood: T0B
Nearby schools
GreatSchools rating
No schools nearby
We couldn't find any schools near this home.
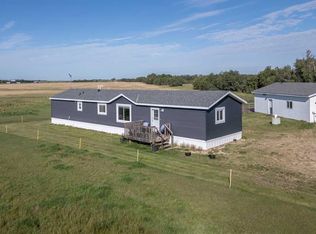
- C$349,0003 bd2 ba2k sqft21330 S Township Road 480, Camrose County, AB T0B0G0For Sale
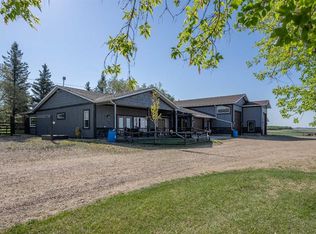
- C$798,0003 bd2 ba1.5k sqft48040 SE Range Rd #212, Camrose County, AB T0B0G0For Sale
- C$855,0004 bd2 ba3.3k sqft21045 SW 480 Township Rural, Camrose County, AB T0B0G0For Sale
- C$197,0002.62 AcresOn Range Rd #212, Rural Camrose County, AB T0CLot/Land
- C$204,9003 Acres46520 Range Road 213 #102, Stettler County No. 6, AB T0C2E0Lot/Land
- C$399,0004 bd3 ba1.3k sqft107 E Birkett St, Bittern Lake, AB T0C0L0For Sale
- C$319,9004 bd2 ba1.7k sqft117 E James St, Bittern Lake, AB T0C0L0For Sale
- C$149,9000.98 Acres21528A Sec Hwy #617, Camrose County, AB T0B1W0Lot/Land
Similar homes
- C$379,0003 bd2 ba1.1k sqft6314 E 44a Ave, Camrose, AB T4V 0B4For Sale
 MLS ID #A2330615, Lisa Rohr, Associate, Re/Max Real Estate (Edmonton) Ltd.. courtesy of Pillar9 System
 - C$447,0005 bd3 ba1.1k sqft6316 38th Ave, Camrose, AB T4V 2Z7For Sale
 MLS ID #A2309504, Cole Walker, Associate, Cir Realty. courtesy of Pillar9 System
 - C$429,0004 bd2 ba1k sqft6209 N 42nd Ave, Camrose, AB T4V 2W8For Sale
 MLS ID #A2302890, Sascha Dressler, Associate, Central Agencies Realty Inc.. courtesy of Pillar9 System
 - C$429,9004 bd3 ba1.1k sqft6121 N 39th Ave, Camrose, AB T4V 3A9For Sale
 MLS ID #A2314008, Matthew Mayer, Associate Broker, Central Agencies Realty Inc.. courtesy of Pillar9 System
 - C$329,9002 bd1 ba1k sqft49221 E Secondary Hwy #623, Camrose County, AB T0B 0J0For SaleMLS ID #A2303850, Tylor Keller, Associate, Cir Realty. courtesy of Pillar9 System
- C$420,0004 bd3 ba1.1k sqft6304 S 39th Ave, Camrose, AB T4V 2Z4For SaleMLS ID #A2293761, Alton Puddicombe, Broker, Coldwell Banker Battle River Realty. courtesy of Pillar9 System
- C$389,0003 bd3 ba1.2k sqft5102 S 54th Ave, Camrose, AB T4V 3C9For SaleMLS ID #A2324653, Gerrik Ripley, Associate, Coldwell Banker Ontrack Realty. courtesy of Pillar9 System
- C$407,9004 bd2 ba906 sqft6306 S 44a Ave, Camrose, AB T4V 0B4For SaleMLS ID #A2313185, Jill Green, Associate, Cir Realty. courtesy of Pillar9 System
- C$479,0005 bd3 ba1.2k sqft6308 S 30th Ave, Camrose, AB T4V 4V9For SaleMLS ID #A2295402, Cole Walker, Associate, Cir Realty. courtesy of Pillar9 System
- C$419,0005 bd3 ba1.1k sqft6219 NE 54th Ave, Camrose, AB T4V 4H5For SaleMLS ID #A2321093, Lisa Rohr, Associate, Re/Max Real Estate (Edmonton) Ltd.. courtesy of Pillar9 System
- C$515,0003 bd2 ba1.2k sqft310 B SE Edgewood Close, Camrose, AB T4V 4P9For SaleMLS ID #A2326775, Amy Schmidt, Associate, Exp Realty. courtesy of Pillar9 System
- C$359,0004 bd2 ba1k sqft4407 W 66th St, Camrose, AB T4V 2S6For SaleMLS ID #A2330479, Glenda Strauss, Associate, Re/Max Real Estate (Edmonton) Ltd.. courtesy of Pillar9 System
- C$380,0003 bd2 ba1.2k sqft50124 E Range Road 203, Beaver County, AB T0B 4J2For SaleMLS ID #A2300447, Dustin Rathwell, Associate Broker, Royal Lepage Rose Country Realty. courtesy of Pillar9 System
- C$380,0003 bd2 ba1.2k sqft50124 Range Road 203, Beaver County, AB T0B 4J2For SaleMLS ID #E4481721, Jennifer Shields, Royal Lepage Rose Country Realty. RAE
- C$389,9003 bd2 ba1.1k sqft3 S Montcalm Ave, Camrose, AB T4V 2K9For SaleMLS ID #A2315219, Ty Wilson, Broker, Alberta Realty Inc.. courtesy of Pillar9 System
- C$515,0003 bd2 ba1.2k sqft310 B Edgewood Close, Camrose, AB T4V 4P9For SaleMLS ID #E4497381, Amy Schmidt, Exp Realty. RAE
- C$389,9005 bd4 ba1.1k sqft242 Northmount Dr, Wetaskiwin, AB T9A 3M4For SaleMLS ID #E4500281, Ryan J Kendall, Royal Lepage Parkland Agencies. RAE
- C$369,9004 bd3 ba1.1k sqft5224 E 43rd St, Camrose, AB T4V 1B7For SaleMLS ID #A2326252, Jennifer Shields, Broker, Royal Lepage Rose Country Realty. courtesy of Pillar9 System
- C$379,0004 bd2 ba1k sqft6606 S 44th Ave, Camrose, AB T4V 2T9For SaleMLS ID #A2322895, Marilou Yampolsky, Associate, Coldwell Banker Ontrack Realty. courtesy of Pillar9 System
- C$319,9003 bd2 ba936 sqft4206 E Sixty Street Close, Camrose, AB T4V 2H3For SaleMLS ID #A2313658, Karen Cannady, Associate Broker, Coldwell Banker Ontrack Realty. courtesy of Pillar9 System
