Step into this well appointed bungalow with a huge yard in a cul de sac across from Spaceship Park. As you step through the front door, you will love the large living room, spacious kitchen, and dining area with access to the back deck. Down the hall, you will find a nice 4 piece bathroom and 2 good sized bedrooms. Downstairs features a large family room, laundry room, huge storage room, 3 piece bathroom, and a third bedroom. To complete the basement, you can choose your favorite flooring. There is a single 12 x 26 attached garage and, if that is not enough, a large storage shed plus a 24 x 24 heated and insulated detached man cave. Still not sold? The property also offers a fully fenced yard, firepit, and gas BBQ hook up.
For sale
C$329,000
4206 E Sixty Street Close, Camrose, AB T4V 2H3
3beds
936sqft
Single Family Residence
Built in 1973
7,840 Square Feet Lot
$-- Zestimate®
C$351/sqft
C$-- HOA
What's special
Huge yardSpacious kitchenLarge family roomLaundry roomLarge storage shedFully fenced yardGas bbq hook up
- 60 days |
- 18 |
- 0 |
Zillow last checked:
Listing updated:
Listed by:
Karen Cannady, Associate Broker,
Coldwell Banker Ontrack Realty
Source: courtesy of Pillar9 System,MLS®#: A2313658 Originating MLS®#: Central Alberta
Originating MLS®#: Central AlbertaFacts & features
Interior
Bedrooms & bathrooms
- Bedrooms: 3
- Bathrooms: 2
- Full bathrooms: 2
Bedroom
- Level: Main
- Dimensions: 10`11" x 8`11"
Other
- Level: Main
- Dimensions: 12`5" x 11`11"
Bedroom
- Level: Basement
- Dimensions: 12`11" x 9`2"
Other
- Level: Main
- Dimensions: 0`0" x 0`0"
Other
- Level: Basement
- Dimensions: 0`0" x 0`0"
Family room
- Level: Basement
- Dimensions: 20`4" x 10`8"
Other
- Level: Main
- Dimensions: 16`8" x 13`5"
Laundry
- Level: Basement
- Dimensions: 13`6" x 13`2"
Living room
- Level: Main
- Dimensions: 16`6" x 11`11"
Storage
- Level: Basement
- Dimensions: 13`4" x 6`9"
Heating
- Forced Air
Cooling
- None
Appliances
- Included: Dishwasher, Garage Control(s), Microwave, Refrigerator, Stove(s), Washer/Dryer
- Laundry: Laundry Room, Lower Level
Features
- See Remarks
- Flooring: Laminate
- Windows: Window Coverings
- Basement: Full
- Has fireplace: No
Interior area
- Total interior livable area: 936 sqft
Property
Parking
- Total spaces: 6
- Parking features: Double Garage Detached, Single Garage Attached
- Attached garage spaces: 3
Features
- Levels: One
- Stories: 1
- Patio & porch: Deck
- Exterior features: Other
- Pool features: Community
- Fencing: Fenced
- Frontage length: 18.29M 60`0"
Lot
- Size: 7,840 Square Feet
- Features: Back Lane, Back Yard, Cul-De-Sac, Front Yard, Landscaped, Lawn
Details
- Parcel number: 102211846
- Zoning: R1
Construction
Type & style
- Home type: SingleFamily
- Architectural style: Bungalow
- Property subtype: Single Family Residence
Materials
- Wood Frame
- Foundation: Concrete Perimeter
- Roof: Asphalt Shingle
Condition
- New construction: No
- Year built: 1973
Community & HOA
Community
- Features: Airport/Runway, Fishing, Golf, Lake, Park, Playground, Sidewalks, Street Lights
- Subdivision: Marler
HOA
- Has HOA: No
Location
- Region: Camrose
Financial & listing details
- Price per square foot: C$351/sqft
- Date on market: 5/22/2026
- Inclusions: Shed
Karen Cannady, Associate Broker
Karen Cannady, Associate Broker
(780) 385-8795
By pressing Contact Agent, you agree that the real estate professional identified above may call/text you about your search, which may involve use of automated means and pre-recorded/artificial voices. You don't need to consent as a condition of buying any property, goods, or services. Message/data rates may apply. You also agree to our Terms of Use. Zillow does not endorse any real estate professionals. We may share information about your recent and future site activity with your agent to help them understand what you're looking for in a home.
Price history
Price history is unavailable.
Public tax history
Tax history is unavailable.
Climate risks
Neighborhood: Marler
Nearby schools
GreatSchools rating
No schools nearby
We couldn't find any schools near this home.
- C$--2 bd1 ba720 sqft119 Mount Pleasant Dr #6C5DA434D, Camrose, AB T4V2M8Off Market
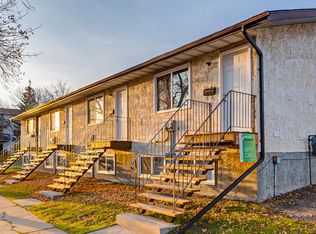
- C$--2 bd1 ba720 sqft119 Mount Pleasant Dr #4BE175D8D, Camrose, AB T4V2M8Off Market
- C$1,3242 bd1 ba720 sqft119 Mount Pleasant Dr #6, Camrose, AB T4V2M8For Rent
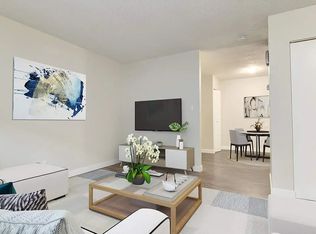
- C$179,9002 bd1 ba525 sqft4118 S 60th St #2, Camrose, AB T4V3G7For Sale

- C$95,5001 bd1 ba726 sqft114 W Mount Pleasant Dr #206, Camrose, AB T4V2M7For Sale
- C$79,0001 bd1 ba581 sqft114 E Mount Pleasant Dr #107, Camrose, AB T4V2M7For Sale
- C$474,9005 bd2 ba1.2k sqft4206 E 59 Street Close, Camrose, AB T4V2H1For Sale
- C$--2 bd1 ba-- sqft122 Mount Pleasant Dr #2, Camrose, AB T4V2Y1Off Market
Similar homes
- C$359,0004 bd2 ba1k sqft4407 W 66th St, Camrose, AB T4V 2S6For Sale
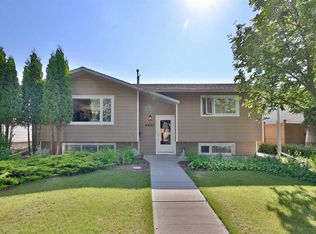 MLS ID #A2330479, Glenda Strauss, Associate, Re/Max Real Estate (Edmonton) Ltd.. courtesy of Pillar9 System
 - C$329,9004 bd2 ba1k sqft6014 S 44th Ave, Camrose, AB T4V 0B2For Sale
 MLS ID #A2324074, Rohin Sethi, Associate, Maxwell Polaris. courtesy of Pillar9 System
 - C$379,0003 bd2 ba1.1k sqft6314 E 44a Ave, Camrose, AB T4V 0B4For Sale
 MLS ID #A2330615, Lisa Rohr, Associate, Re/Max Real Estate (Edmonton) Ltd.. courtesy of Pillar9 System
 - C$334,9005 bd3 ba1.1k sqft6302 S Marler Dr, Camrose, AB T4V 2X6For Sale
 MLS ID #A2310708, Janet Rinehart, Associate, Coldwell Banker Battle River Realty. courtesy of Pillar9 System
 - C$474,9005 bd2 ba1.2k sqft4206 E 59 Street Close, Camrose, AB T4V 2H1For SaleMLS ID #A2330558, Joanie Johnson, Associate, Alberta Realty Inc.. courtesy of Pillar9 System
- C$379,0004 bd2 ba1k sqft6606 S 44th Ave, Camrose, AB T4V 2T9For SaleMLS ID #A2322895, Marilou Yampolsky, Associate, Coldwell Banker Ontrack Realty. courtesy of Pillar9 System
- C$320,0003 bd3 ba1.1k sqft3904 56a Street Close, Camrose, AB T4V 4L1For SaleMLS ID #A2321916, Tracy Brandingen, Associate, Re/Max Real Estate (Edmonton) Ltd.. courtesy of Pillar9 System
- C$335,0004 bd2 ba1k sqft5419 W 51st St, Camrose, AB T4V 3C5For SaleMLS ID #A2318820, Trevor Vinet, Associate, Re/Max Real Estate (Edmonton) Ltd.. courtesy of Pillar9 System
- C$329,0004 bd3 ba1.3k sqft5221 W 42nd St, Camrose, AB T4V 1A7For SaleMLS ID #A2318737, Marilou Yampolsky, Associate, Coldwell Banker Ontrack Realty. courtesy of Pillar9 System
- C$399,9003 bd2 ba1.1k sqft3 S Montcalm Ave, Camrose, AB T4V 2K9For SaleMLS ID #A2315219, Ty Wilson, Broker, Alberta Realty Inc.. courtesy of Pillar9 System
- C$429,0004 bd2 ba1k sqft6209 N 42nd Ave, Camrose, AB T4V 2W8For SaleMLS ID #A2302890, Sascha Dressler, Associate, Central Agencies Realty Inc.. courtesy of Pillar9 System
- C$399,9006 bd3 ba1.3k sqft6314 E 43a Avenue Close, Camrose, AB T4V 3N3For SaleMLS ID #A2322686, Matthew Mayer, Associate Broker, Central Agencies Realty Inc.. courtesy of Pillar9 System
- C$420,0004 bd3 ba1.1k sqft6304 S 39th Ave, Camrose, AB T4V 2Z4For SaleMLS ID #A2293761, Alton Puddicombe, Broker, Coldwell Banker Battle River Realty. courtesy of Pillar9 System
- C$429,9004 bd3 ba1.1k sqft6121 N 39th Ave, Camrose, AB T4V 3A9For SaleMLS ID #A2314008, Matthew Mayer, Associate Broker, Central Agencies Realty Inc.. courtesy of Pillar9 System
- C$318,0002 bd2 ba1.1k sqft3936 SW 56a Street Close, Camrose, AB T4V 4L1For SaleMLS ID #A2311584, Matthew Mayer, Associate Broker, Central Agencies Realty Inc.. courtesy of Pillar9 System
- C$407,9004 bd2 ba906 sqft6306 S 44a Ave, Camrose, AB T4V 0B4For SaleMLS ID #A2313185, Jill Green, Associate, Cir Realty. courtesy of Pillar9 System
- C$299,0003 bd3 ba1.1k sqft3924 S 56a Street Close, Camrose, AB T4V 4L1For SaleMLS ID #A2305314, Marilou Yampolsky, Associate, Coldwell Banker Ontrack Realty. courtesy of Pillar9 System
- C$389,0003 bd3 ba1.2k sqft5102 S 54th Ave, Camrose, AB T4V 3C9For SaleMLS ID #A2324653, Gerrik Ripley, Associate, Coldwell Banker Ontrack Realty. courtesy of Pillar9 System
- C$279,0004 bd2 ba992 sqft4201 N 50th Ave, Camrose, AB T4V 0P9For SaleMLS ID #A2316791, Lisa Rohr, Associate, Re/Max Real Estate (Edmonton) Ltd.. courtesy of Pillar9 System
- C$269,9003 bd2 ba1.1k sqft6404 B S 45th Ave, Camrose, AB T4V 0C2For SaleMLS ID #A2322879, Matthew Mayer, Associate Broker, Central Agencies Realty Inc.. courtesy of Pillar9 System
