Welcome home to the quiet, highly sought-after cul-de-sac of Liberty Village, a wonderful community known for its peaceful atmosphere and friendly neighbours. Perfectly suited for retirement living, you’ll love being just steps from walking trails through a scenic wooded valley, as well as close to recreation facilities, community gardens! This bright and inviting zero step end-unit home offers an abundance of natural light, with large windows that fill the space from front to back. Featuring 3 bedrooms and a partially finished basement, there is room to relax, entertain, and host guests with ease. The main floor showcases a spacious kitchen with oak cabinetry, two comfortable living areas including a bright front living, dining room and a back bonus room off the deck with a wet bar for all your entertaining needs! The main level includes a spacious primary bedroom with generous closet space, along with two bathrooms and a functional laundry area. Thoughtfully designed for accessibility, the home includes a ramp, raised toilet, and grab bars in the shower, making it a practical and comfortable option. Downstairs, you’ll find two additional bedrooms, a 3-piece bathroom, and plenty of storage space. Step outside to enjoy the pie-shaped lot, offering extra yard space and a large deck perfect for quiet evenings or family gatherings. The backyard also includes three storage sheds and a low-maintenance vinyl back fence. Additional features include a single attached garage with direct entry into the home, plus convenient side door access. Set in a prime location with incredible neighbours, this is the kind of community where you’re warmly welcomed from day one and quickly feel right at home.
For sale
C$299,000
3924 S 56a Street Close, Camrose, AB T4V 4L1
3beds
1,130sqft
Townhouse
Built in 1989
2,178 Square Feet Lot
$-- Zestimate®
C$265/sqft
C$-- HOA
What's special
- 89 days |
- 10 |
- 1 |
Zillow last checked:
Listing updated:
Listed by:
Marilou Yampolsky, Associate,
Coldwell Banker Ontrack Realty
Source: courtesy of Pillar9 System,MLS®#: A2305314 Originating MLS®#: Central Alberta
Originating MLS®#: Central AlbertaFacts & features
Interior
Bedrooms & bathrooms
- Bedrooms: 3
- Bathrooms: 3
- Full bathrooms: 2
- 1/2 bathrooms: 1
Bedroom
- Level: Basement
- Dimensions: 12`8" x 11`6"
Bedroom
- Level: Basement
- Dimensions: 13`3" x 12`4"
Other
- Level: Main
- Dimensions: 13`3" x 12`0"
Other
- Level: Basement
Other
- Level: Main
Other
- Level: Main
Bonus room
- Level: Main
- Dimensions: 13`5" x 12`0"
Eat in kitchen
- Level: Main
- Dimensions: 11`6" x 9`5"
Game room
- Level: Basement
- Dimensions: 21`5" x 12`1"
Laundry
- Level: Main
Other
- Level: Main
- Dimensions: 19`3" x 11`4"
Heating
- Forced Air
Cooling
- None
Appliances
- Included: See Remarks
- Laundry: Main Level
Features
- Central Vacuum, No Smoking Home, Open Floorplan
- Flooring: Carpet, Laminate, Linoleum
- Basement: Full
- Has fireplace: No
- Common walls with other units/homes: 1 Common Wall
Interior area
- Total interior livable area: 1,130 sqft
Video & virtual tour
Property
Parking
- Total spaces: 2
- Parking features: Single Garage Attached
- Attached garage spaces: 1
Features
- Levels: One
- Stories: 1
- Patio & porch: Deck
- Exterior features: Storage
- Fencing: Partial
- Frontage length: 6.40M 21`0"
Lot
- Size: 2,178 Square Feet
- Dimensions: 21x110x68
- Features: Back Yard, Cul-De-Sac, Front Yard, No Neighbours Behind, Pie Shaped Lot
Details
- Additional structures: Shed(s)
- Parcel number: 102127426
- Zoning: R2
Construction
Type & style
- Home type: Townhouse
- Architectural style: Bungalow
- Property subtype: Townhouse
- Attached to another structure: Yes
Materials
- Vinyl Siding
- Foundation: Concrete Perimeter
- Roof: Asphalt Shingle
Condition
- New construction: No
- Year built: 1989
Community & HOA
Community
- Features: Sidewalks, Street Lights
- Subdivision: Parkview
HOA
- Has HOA: No
Location
- Region: Camrose
Financial & listing details
- Price per square foot: C$265/sqft
- Date on market: 4/26/2026
- Inclusions: fridge, stove, dishwasher, hood fan, garburator, washer, dryer, central vac & attachments, garage opener & remote, china cabinet, 3 sheds, freezer & fridge in laundry room
Marilou Yampolsky, Associate
Marilou Yampolsky, Associate
(780) 679-8975
By pressing Contact Agent, you agree that the real estate professional identified above may call/text you about your search, which may involve use of automated means and pre-recorded/artificial voices. You don't need to consent as a condition of buying any property, goods, or services. Message/data rates may apply. You also agree to our Terms of Use. Zillow does not endorse any real estate professionals. We may share information about your recent and future site activity with your agent to help them understand what you're looking for in a home.
Price history
Price history is unavailable.
Public tax history
Tax history is unavailable.
Climate risks
Neighborhood: Parkview
Nearby schools
GreatSchools rating
No schools nearby
We couldn't find any schools near this home.
- C$318,0002 bd2 ba1.1k sqft3936 SW 56a Street Close, Camrose, AB T4V4L1For Sale
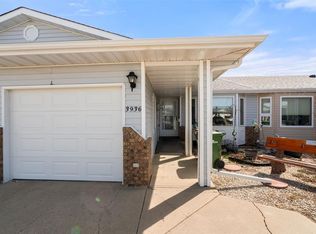
- C$320,0003 bd3 ba1.1k sqft3904 56a Street Close, Camrose, AB T4V4L1For Sale

- C$479,0004 bd3 ba1.4k sqft5212 S 43rd Ave, Camrose, AB T4V0A2For Sale

- C$474,9005 bd2 ba1.2k sqft4206 E 59 Street Close, Camrose, AB T4V2H1For Sale
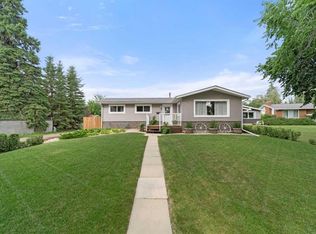
- C$277,0004 bd2 ba799 sqft5911 A 41st Ave, Camrose, AB T4V3G6For Sale
- C$179,9002 bd1 ba525 sqft4118 S 60th St #2, Camrose, AB T4V3G7For Sale
- C$319,9003 bd2 ba936 sqft4206 E Sixty Street Close, Camrose, AB T4V2H3For Sale
- C$--2 bd1 ba720 sqft119 Mount Pleasant Dr #6C5DA434D, Camrose, AB T4V2M8Off Market
Similar homes
- C$320,0003 bd3 ba1.1k sqft3904 56a Street Close, Camrose, AB T4V 4L1For SaleMLS ID #A2321916, Tracy Brandingen, Associate, Re/Max Real Estate (Edmonton) Ltd.. courtesy of Pillar9 System
- C$318,0002 bd2 ba1.1k sqft3936 SW 56a Street Close, Camrose, AB T4V 4L1For SaleMLS ID #A2311584, Matthew Mayer, Associate Broker, Central Agencies Realty Inc.. courtesy of Pillar9 System
- C$285,0002 bd2 ba1k sqft5014 E 56th St #2, Camrose, AB T4V 2C9For Sale
 MLS ID #A2253247, Cole Walker, Associate, Cir Realty. courtesy of Pillar9 System
 - C$319,9003 bd2 ba936 sqft4206 E Sixty Street Close, Camrose, AB T4V 2H3For Sale
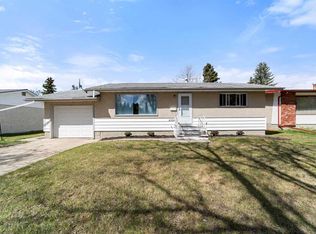 MLS ID #A2313658, Karen Cannady, Associate Broker, Coldwell Banker Ontrack Realty. courtesy of Pillar9 System
 - C$269,9003 bd2 ba1.1k sqft6404 A S 45th Ave, Camrose, AB T4V 0C2For SaleMLS ID #A2322734, Matthew Mayer, Associate Broker, Central Agencies Realty Inc.. courtesy of Pillar9 System
- C$269,9003 bd2 ba1.1k sqft6404 B S 45th Ave, Camrose, AB T4V 0C2For SaleMLS ID #A2322879, Matthew Mayer, Associate Broker, Central Agencies Realty Inc.. courtesy of Pillar9 System
- C$379,0003 bd2 ba1.1k sqft6314 E 44a Ave, Camrose, AB T4V 0B4For SaleMLS ID #A2330615, Lisa Rohr, Associate, Re/Max Real Estate (Edmonton) Ltd.. courtesy of Pillar9 System
- C$329,9004 bd2 ba1k sqft6014 S 44th Ave, Camrose, AB T4V 0B2For SaleMLS ID #A2324074, Rohin Sethi, Associate, Maxwell Polaris. courtesy of Pillar9 System
- C$359,0004 bd2 ba1k sqft4407 W 66th St, Camrose, AB T4V 2S6For SaleMLS ID #A2330479, Glenda Strauss, Associate, Re/Max Real Estate (Edmonton) Ltd.. courtesy of Pillar9 System
- C$265,0003 bd3 ba1.2k sqft6802 W 50th Ave #6, Camrose, AB T4V 5C7For SaleMLS ID #A2328351, Lisa Rohr, Associate, Re/Max Real Estate (Edmonton) Ltd.. courtesy of Pillar9 System
- C$329,0004 bd3 ba1.3k sqft5221 W 42nd St, Camrose, AB T4V 1A7For SaleMLS ID #A2318737, Marilou Yampolsky, Associate, Coldwell Banker Ontrack Realty. courtesy of Pillar9 System
- C$265,0003 bd3 ba1.2k sqft6802 SW 50th Ave #35, Camrose, AB T4V 5C7For SaleMLS ID #A2328551, Al-Karim (Al) Mohamed, Associate, Central Agencies Realty Inc.. courtesy of Pillar9 System
- C$345,0003 bd3 ba1.1k sqft3413 50a Close St, Camrose, AB T4V 1J8For SaleMLS ID #E4491278, Dawn White, RE/MAX Real Estate. RAE
- C$279,0004 bd2 ba992 sqft4201 N 50th Ave, Camrose, AB T4V 0P9For SaleMLS ID #A2316791, Lisa Rohr, Associate, Re/Max Real Estate (Edmonton) Ltd.. courtesy of Pillar9 System
- C$334,9005 bd3 ba1.1k sqft6302 S Marler Dr, Camrose, AB T4V 2X6For SaleMLS ID #A2310708, Janet Rinehart, Associate, Coldwell Banker Battle River Realty. courtesy of Pillar9 System
- C$229,9003 bd2 ba1.1k sqft4906 S 55th Ave, Camrose, AB T4V 4J2For SaleMLS ID #A2326486, Tylor Keller, Associate, Cir Realty. courtesy of Pillar9 System
- C$265,0003 bd3 ba1.2k sqft6802 W 50th Ave #3, Camrose, AB T4V 5C7For SaleMLS ID #A2318101, Al-Karim (Al) Mohamed, Associate, Central Agencies Realty Inc.. courtesy of Pillar9 System
- C$399,9006 bd3 ba1.3k sqft6314 E 43a Avenue Close, Camrose, AB T4V 3N3For SaleMLS ID #A2322686, Matthew Mayer, Associate Broker, Central Agencies Realty Inc.. courtesy of Pillar9 System
- C$335,0004 bd2 ba1k sqft5419 W 51st St, Camrose, AB T4V 3C5For SaleMLS ID #A2318820, Trevor Vinet, Associate, Re/Max Real Estate (Edmonton) Ltd.. courtesy of Pillar9 System
- C$345,0003 bd4 ba1.1k sqft3413 E 50a Ave, Camrose, AB T4V 0V1For SaleMLS ID #A2317025, Dawn White, Associate, Re/Max Real Estate (Edmonton). courtesy of Pillar9 System
