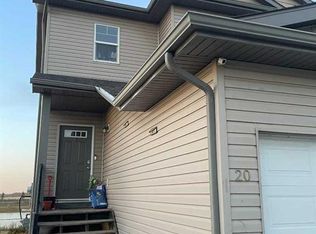
A perfect starter home or investment opportunity in the heart of the west end! Built in 2011, this inviting duplex is steps from vibrant shopping, services, golf, a playground, and a scenic man-made lake with walking trails. This move-in-ready home has been beautifully refreshed with fresh paint, brand-new carpets, and modern interior doors. The main level features a bright, open-concept layout with a cozy living room, a modern kitchen boasting ample cabinetry, a pantry, and a dinette with direct access to the deck and fenced backyard. Adding to the main-floor functionality is a guest powder room that thoughtfully includes main-floor laundry, keeping chores simple and guests comfortable. Upstairs, the spacious primary bedroom includes a 4-piece ensuite and a walk-in closet with built-ins, plus two additional bedrooms and a full bathroom. The undeveloped basement offers endless potential for customization. Amenities include an attached double-car garage and a concrete driveway for extra parking. Don’t miss this affordable, updated duplex in a prime location—ideal for first-time buyers or investors!
For sale
C$265,000
6802 SW 50th Ave #35, Camrose, AB T4V 5C7
3beds
1,250sqft
Semi Detached (Half Duplex)
Built in 2011
-- sqft lot
$-- Zestimate®
C$212/sqft
C$139/mo HOA
What's special
Fresh paintBrand-new carpetsModern interior doorsBright open-concept layoutFenced backyardGuest powder roomMain-floor laundry
- 93 days
- 12
- 0
Zillow last checked:
Listing updated:
Listed by:
Al-Karim (Al) Mohamed, Associate,
Central Agencies Realty Inc.
Source: courtesy of Pillar9 System,MLS®#: A2328551 Originating MLS®#: Central Alberta
Originating MLS®#: Central AlbertaFacts & features
Interior
Bedrooms & bathrooms
- Bedrooms: 3
- Bathrooms: 3
- Full bathrooms: 2
- 1/2 bathrooms: 1
Other
- Level: Second
- Dimensions: 12`0" x 11`1"
Bedroom
- Level: Second
- Dimensions: 10`4" x 9`2"
Bedroom
- Level: Second
- Dimensions: 9`6" x 9`10"
Other
- Level: Main
- Dimensions: 8`9" x 5`5"
Other
- Level: Second
Other
- Level: Second
Other
- Level: Main
- Dimensions: 18`4" x 9`7"
Living room
- Level: Main
- Dimensions: 13`8" x 11`4"
Heating
- High Efficiency, Forced Air
Cooling
- None
Appliances
- Included: Dishwasher, Dryer, Garage Control(s), Refrigerator, Stove(s), Washer
- Laundry: Main Level
Features
- Closet Organizers, Laminate Counters, Pantry, Sump Pump(s), Walk-In Closet(s)
- Flooring: Carpet, Laminate, Tile
- Windows: Vinyl Windows
- Basement: Full
- Has fireplace: No
- Common walls with other units/homes: 1 Common Wall
Interior area
- Total interior livable area: 1,250 sqft
Property
Parking
- Total spaces: 4
- Parking features: Double Garage Attached, Attached Garage
- Attached garage spaces: 2
Features
- Levels: Two,2 Storey
- Stories: 1
- Patio & porch: Deck
- Exterior features: None
- Fencing: None
- Frontage length: 10.53M 34`7"
Lot
- Size: 3,049 Square Feet
- Features: Interior Lot, Irregular Lot, Landscaped
Details
- Parcel number: 112299588
- Zoning: 35
Construction
Type & style
- Home type: MultiFamily
- Property subtype: Semi Detached (Half Duplex)
- Attached to another structure: Yes
Materials
- Vinyl Siding, Wood Frame
- Foundation: Concrete Perimeter
- Roof: Asphalt Shingle
Condition
- New construction: No
- Year built: 2011
Community & HOA
Community
- Features: Golf, Park, Playground
- Subdivision: Cascades
HOA
- Has HOA: Yes
- Amenities included: Visitor Parking
- Services included: Common Area Maintenance, Professional Management, Reserve Fund Contributions, Trash
- HOA fee: C$139 monthly
Location
- Region: Camrose
Financial & listing details
- Price per square foot: C$212/sqft
- Date on market: 7/16/2026
- Inclusions: None
Price history
Price history is unavailable.
Public tax history
Tax history is unavailable.
Climate risks
Neighborhood: Cascades
Nearby schools
GreatSchools rating
No schools nearby
We couldn't find any schools near this home.
Similar homes
- C$265,0003 bd3 ba1.3k sqft6802 W 50th Ave #31, Camrose, AB T4V 5C7For Sale
 MLS ID #A2271266, Cole Walker, Associate, Cir Realty. courtesy of Pillar9 System
 - C$254,0003 bd3 ba1.2k sqft6802 W 50th Ave #4, Camrose, AB T4V 5C7For Sale
 MLS ID #A2333252, Lisa Rohr, Associate, Re/Max Real Estate (Edmonton) Ltd.. courtesy of Pillar9 System
 - C$265,0003 bd3 ba1.3k sqft6802 W 50th Ave #32, Camrose, AB T4V 5C7For Sale
 MLS ID #A2271269, Cole Walker, Associate, Cir Realty. courtesy of Pillar9 System
 - C$349,9004 bd4 ba1.3k sqft6802 SE 50th Ave #20, Camrose, AB T4V 5C7For Sale
 MLS ID #A2343753, Heather Ryan, Associate, Royal Lepage Rose Country Realty. courtesy of Pillar9 System
