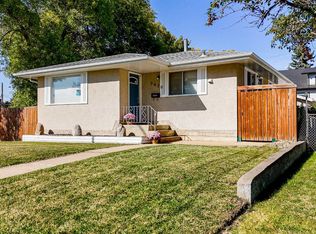
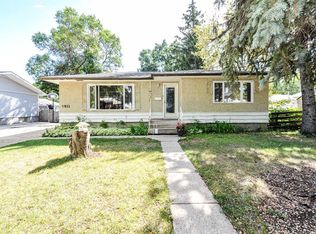
Great Starter on a Huge 42x235 Lot with 24x26 Garage! Nicely updated raised bungalow with upstairs/downstairs kitchen option. Main level sees 2 bed, 4pc bath, nice open kitchen and living/dining area. Basement has been renovated with a bachelor arrangement with updated laminate/vinyl plank flooring, updated kitchen and 3pc bath. Shared laundry in basement. Great lot with tons of potential!
For sale
C$289,000
4911 W 56th St, Camrose, AB T4V 2C6
3beds
779sqft
Single Family Residence
Built in 1947
10,018 Square Feet Lot
$-- Zestimate®
C$371/sqft
C$-- HOA
What's special
Nicely updated raised bungalowShared laundry in basement
- 17 days
- 16
- 2
Zillow last checked:
Listing updated:
Listed by:
Matthew Mayer, Associate Broker,
Central Agencies Realty Inc.
Source: courtesy of Pillar9 System,MLS®#: A2344580 Originating MLS®#: Central Alberta
Originating MLS®#: Central AlbertaFacts & features
Interior
Bedrooms & bathrooms
- Bedrooms: 3
- Bathrooms: 2
- Full bathrooms: 2
Bedroom
- Level: Main
- Dimensions: 10`8" x 8`9"
Bedroom
- Level: Main
- Dimensions: 8`9" x 7`6"
Bedroom
- Level: Basement
- Dimensions: 7`5" x 9`4"
Other
- Level: Main
Other
- Level: Basement
Kitchen
- Level: Main
- Dimensions: 9`3" x 12`0"
Kitchen
- Level: Basement
- Dimensions: 10`5" x 8`8"
Living room
- Level: Basement
- Dimensions: 11`8" x 9`1"
Other
- Level: Main
- Dimensions: 17`5" x 13`1"
Heating
- Baseboard, Mid Efficiency, Forced Air
Cooling
- None
Appliances
- Included: See Remarks
- Laundry: In Basement
Features
- Flooring: Laminate, Linoleum, Vinyl
- Windows: Vinyl Windows
- Basement: Full
- Has fireplace: No
Interior area
- Total interior livable area: 779 sqft
Property
Parking
- Total spaces: 4
- Parking features: Double Garage Detached, RV Access/Parking
- Garage spaces: 2
Features
- Levels: One
- Stories: 1
- Patio & porch: Front Porch
- Exterior features: Other
- Fencing: Partial
- Frontage length: 12.80M 42`0"
Lot
- Size: 10,018 Square Feet
- Features: Back Lane, Landscaped
Details
- Parcel number: 112726029
- Zoning: R2
Construction
Type & style
- Home type: SingleFamily
- Architectural style: Bungalow
- Property subtype: Single Family Residence
Materials
- Vinyl Siding
- Foundation: Concrete Perimeter
- Roof: Asphalt Shingle
Condition
- New construction: No
- Year built: 1947
Community & HOA
Community
- Features: None
- Subdivision: Poplar Grove
HOA
- Has HOA: No
Location
- Region: Camrose
Financial & listing details
- Price per square foot: C$371/sqft
- Date on market: 9/11/2026
- Inclusions: Fridge/Stove - Main. Fridge/Stove/Washer/Dryer - Basement. Shed
Price history
Price history is unavailable.
Public tax history
Tax history is unavailable.
Climate risks
Neighborhood: West Central
Nearby schools
GreatSchools rating
No schools nearby
We couldn't find any schools near this home.
Similar homes
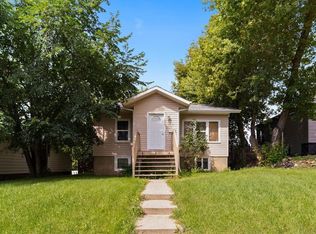
- C$249,0003 bd2 ba779 sqft4828 E 52a St, Camrose, AB T4V 1W4For Sale
 MLS ID #A2344581, Matthew Mayer, Associate Broker, Central Agencies Realty Inc.. courtesy of Pillar9 System
 - C$259,0003 bd2 ba829 sqft5229 W 50th St, Camrose, AB T4V 1R4For Sale
 MLS ID #A2344577, Matthew Mayer, Associate Broker, Central Agencies Realty Inc.. courtesy of Pillar9 System
 - C$239,0003 bd2 ba669 sqft5208 E 53rd St, Camrose, AB T4V 1Z5For Sale
 MLS ID #A2344579, Matthew Mayer, Associate Broker, Central Agencies Realty Inc.. courtesy of Pillar9 System
 - C$259,0006 bd2 ba1k sqft5911 N 47th Ave, Camrose, AB T4V 0G8For Sale
 MLS ID #A2341693, Lucas Banack, Associate, Re/Max Real Estate (Edmonton) Ltd.. courtesy of Pillar9 System
