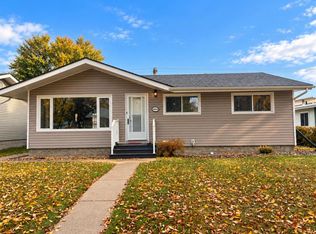
Beautifully upgraded Bungalow in quiet cul-de-sac, backing onto green space. Oversized double car garage plus extra parking space, and a huge private backyard. The upgrades include, just to name a few: brand new shingles, beautiful kitchen, bathroom, stunning hardwood flooring, triple pane windows and extensive landscaping. The upstairs features a spacious and bright living room with a large west facing window, three good size bedrooms, an upgraded 4pc bathroom, a gorgeous kitchen with tons of cabinets and counter space. The partly finished basement offers a large bedroom, spare room, spacious laundry room and a huge rec-room. The handy back entrance/mud room leads to the very attractively landscaped and private backyard, a good-sized patio, and an oversized double car garage. Located close to West End shopping and amenities, ready to go with immediate possession available!
For sale
C$339,000
4513 W 67th St, Camrose, AB T4V 2P8
4beds
980sqft
Single Family Residence
Built in 1974
6,534 Square Feet Lot
$-- Zestimate®
C$346/sqft
C$-- HOA
What's special
Quiet cul-de-sacBacking onto green spaceOversized double car garageExtra parking spaceHuge private backyardBrand new shinglesBeautiful kitchen
- 46 days
- 10
- 0
Zillow last checked:
Listing updated:
Listed by:
Sascha Dressler, Associate,
Central Agencies Realty Inc.
Source: courtesy of Pillar9 System,MLS®#: A2341437 Originating MLS®#: Central Alberta
Originating MLS®#: Central AlbertaFacts & features
Interior
Bedrooms & bathrooms
- Bedrooms: 4
- Bathrooms: 1
- Full bathrooms: 1
Other
- Level: Main
- Dimensions: 12`5" x 10`11"
Bedroom
- Level: Main
- Dimensions: 11`5" x 8`0"
Bedroom
- Level: Main
- Dimensions: 10`11" x 7`11"
Bedroom
- Level: Basement
- Dimensions: 13`3" x 8`8"
Other
- Level: Main
Game room
- Level: Basement
- Dimensions: 21`7" x 12`0"
Other
- Level: Main
- Dimensions: 15`10" x 11`5"
Laundry
- Level: Basement
- Dimensions: 15`7" x 13`0"
Living room
- Level: Main
- Dimensions: 17`3" x 11`5"
Storage
- Level: Basement
- Dimensions: 9`0" x 8`7"
Heating
- Forced Air
Cooling
- None
Appliances
- Included: Dryer, Refrigerator, Stove(s), Washer
- Laundry: In Basement
Features
- See Remarks
- Flooring: Ceramic Tile, Hardwood
- Basement: Full
- Has fireplace: No
Interior area
- Total interior livable area: 980 sqft
Property
Parking
- Total spaces: 4
- Parking features: Double Garage Detached
- Garage spaces: 2
Features
- Levels: One
- Stories: 1
- Patio & porch: Patio
- Exterior features: Garden, Private Yard
- Fencing: Fenced
- Frontage length: 17.68M 58`0"
Lot
- Size: 6,534 Square Feet
- Features: Back Lane, Backs on to Park/Green Space, Cul-De-Sac, Garden, No Neighbours Behind, Private
Details
- Parcel number: 111975753
- Zoning: R2
Construction
Type & style
- Home type: SingleFamily
- Architectural style: Bungalow
- Property subtype: Single Family Residence
Materials
- Wood Frame
- Foundation: Concrete Perimeter
- Roof: Asphalt Shingle
Condition
- New construction: No
- Year built: 1974
Community & HOA
Community
- Features: Park
- Subdivision: Marler
HOA
- Has HOA: No
Location
- Region: Camrose
Financial & listing details
- Price per square foot: C$346/sqft
- Date on market: 9/2/2026
- Inclusions: Shed
Price history
Price history is unavailable.
Public tax history
Tax history is unavailable.
Climate risks
Neighborhood: Westmount
Nearby schools
GreatSchools rating
No schools nearby
We couldn't find any schools near this home.
Similar homes
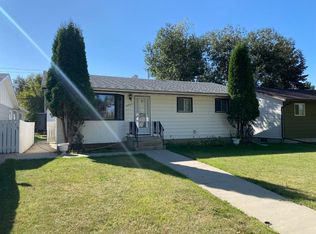
- C$337,0004 bd2 ba864 sqft4504 E 67th St, Camrose, AB T4V 2P9For Sale
 MLS ID #A2350912, Sascha Dressler, Associate, Central Agencies Realty Inc.. courtesy of Pillar9 System
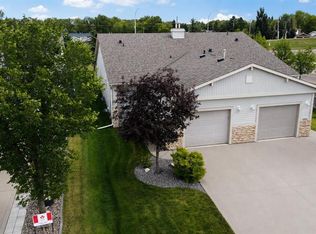
 - C$329,9904 bd2 ba1k sqft4421 W 74th St, Camrose, AB T4V 5C8For Sale
 MLS ID #A2352125, Trevor Vinet, Associate, Re/Max Real Estate (Edmonton) Ltd.. courtesy of Pillar9 System
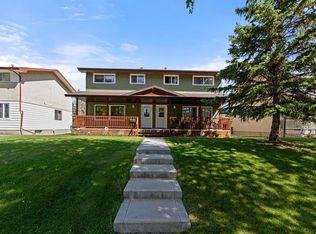
 - C$349,9004 bd2 ba1k sqft4604 E 61st St, Camrose, AB T4V 2H7For Sale
 MLS ID #A2338935, Tylor Keller, Associate, Cir Realty. courtesy of Pillar9 System
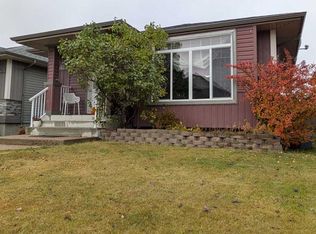
 - C$334,9005 bd3 ba1.1k sqft6302 S Marler Dr, Camrose, AB T4V 2X6For Sale
 MLS ID #A2339510, Janet Rinehart, Associate, Alberta Realty Inc.. courtesy of Pillar9 System
