Beautifully renovated and move-in ready, this spacious Camrose bungalow features a completely reimagined open-concept main floor that seamlessly connects the kitchen, dining and living areas. Tasteful coffered ceilings add character to the bright living space, complemented by vinyl plank flooring and updated vinyl windows throughout. At the heart of the home is a stunning two-tone modern kitchen featuring sleek cabinetry, subway tile backsplash and stainless steel appliances. With 4 spacious bedrooms, 2 bathrooms and a fully finished basement, there is plenty of room for the entire family. Outside, enjoy a large fenced yard with ample space to relax, entertain or play, along with the convenience of a detached single-car garage. A stylish, extensively updated home offering space, functionality and modern finishes inside and out.
For sale
C$359,999
6221 44b Ave, Camrose, AB T4V 0B5
4beds
1,041sqft
Single Family Residence
Built in 1964
-- sqft lot
$-- Zestimate®
C$346/sqft
C$-- HOA
What's special
- 19 days
- 9
- 2
Zillow last checked:
Listing updated:
Listed by:
Stefan Radovanovic,
MaxWell Polaris
Source: RAE,MLS®#: E4512051
Facts & features
Interior
Bedrooms & bathrooms
- Bedrooms: 4
- Bathrooms: 2
- Full bathrooms: 2
Primary bedroom
- Level: Main
Family room
- Level: Main
- Area: 309.96
- Dimensions: 24.6 x 12.6
Heating
- Forced Air-1, Natural Gas
Appliances
- Included: Dishwasher-Built-In, Dryer, Exhaust Fan, Refrigerator, Electric Stove, Washer
Features
- Flooring: Carpet, Vinyl Plank
- Windows: Vinyl Windows
- Basement: Full, Finished
Interior area
- Total structure area: 1,041
- Total interior livable area: 1,041 sqft
Property
Parking
- Total spaces: 1
- Parking features: Single Garage Detached
- Garage spaces: 1
Features
- Levels: 2
- Patio & porch: Front Porch
- Exterior features: Backs Onto Park/Trees, Landscaped, Playground Nearby
- Pool features: Community, Public Swimming Pool
Lot
- Features: Backs Onto Park/Trees, Fully Fenced, Flat Site, Landscaped, Picnic Area, Playground Nearby, Schools, Shopping Nearby
- Residential vegetation: Fruit Trees/Shrubs
Construction
Type & style
- Home type: SingleFamily
- Architectural style: Bungalow
- Property subtype: Single Family Residence
Materials
- Foundation: Concrete Perimeter
- Roof: Asphalt
Condition
- Year built: 1964
Community & HOA
Community
- Features: Front Porch, See Remarks
Location
- Region: Camrose
Financial & listing details
- Price per square foot: C$346/sqft
- Date on market: 10/7/2026
- Ownership: Private
Price history
Price history is unavailable.
Public tax history
Tax history is unavailable.
Climate risks
Neighborhood: Westmount
Nearby schools
GreatSchools rating
No schools nearby
We couldn't find any schools near this home.
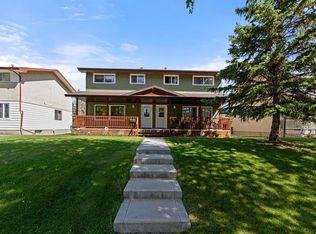


Similar homes
- C$349,9004 bd2 ba1k sqft4604 E 61st St, Camrose, AB T4V 2H7For Sale
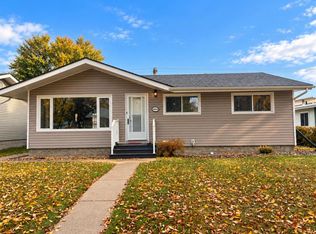 MLS ID #A2338935, Tylor Keller, Associate, Cir Realty. courtesy of Pillar9 System
 - C$379,9005 bd2 ba1.4k sqft6112 S Marler Dr, Camrose, AB T4V 2X3For Sale
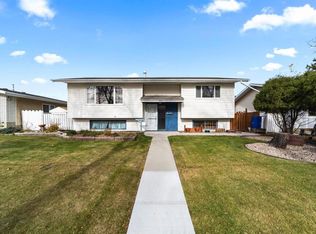 MLS ID #A2353489, Matthew Mayer, Associate Broker, Central Agencies Realty Inc.. courtesy of Pillar9 System
 - C$339,0005 bd2 ba1k sqft4614 E 61st St, Camrose, AB T4V 2H7For Sale
 MLS ID #A2351847, Cole Walker, Associate, Cir Realty. courtesy of Pillar9 System
 - C$337,0004 bd2 ba864 sqft4504 E 67th St, Camrose, AB T4V 2P9For Sale
 MLS ID #A2350912, Sascha Dressler, Associate, Central Agencies Realty Inc.. courtesy of Pillar9 System
