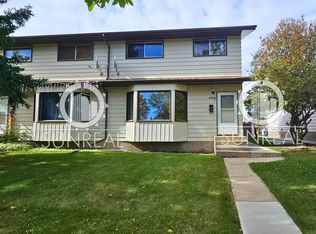
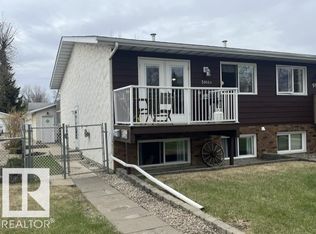
Welcome home! This spacious half duplex offers an inviting floorplan, modern updates, and plenty of room for the whole family. The main level features three generously sized bedrooms, beautiful solid oak cabinetry, and an updated 4-piece bathroom. Fresh paint and updated flooring add a clean, refreshed feel throughout. The newly finished basement is sure to impress, featuring modern finishes and a spa-inspired 3-piece bathroom complete with an impressive walk-in shower. You'll also find an additional bedroom, a spacious family room, and plenty of storage space. Outside, enjoy a large yard with plenty of potential to create your ideal outdoor space, including the option to add fencing or explore the possibility of building a garage. Located in an excellent location, this property offers a fantastic combination of space, updates, and future potential. Whether you're looking for room to grow or a great place to call home, this half duplex is full of opportunity!
For sale
C$279,000
4309A E 65th St, Camrose, AB T4V 2J6
4beds
1,024sqft
Semi Detached (Half Duplex)
Built in 1977
-- sqft lot
$-- Zestimate®
C$272/sqft
C$-- HOA
What's special
Inviting floorplanModern updatesThree generously sized bedroomsBeautiful solid oak cabinetryFresh paintUpdated flooringNewly finished basement
- 1 day
- 2
- 0
Zillow last checked:
Listing updated:
Listed by:
Lisa Rohr, Associate,
Re/Max Real Estate (Edmonton) Ltd.
Source: courtesy of Pillar9 System,MLS®#: A2358110 Originating MLS®#: Central Alberta
Facts & features
Interior
Bedrooms & bathrooms
- Bedrooms: 4
- Bathrooms: 2
- Full bathrooms: 2
Other
- Level: Main
- Dimensions: 13`3" x 8`10"
Bedroom
- Level: Main
- Dimensions: 13`2" x 10`1"
Bedroom
- Level: Main
- Dimensions: 8`4" x 10`1"
Bedroom
- Level: Basement
- Dimensions: 12`0" x 17`9"
Other
- Level: Main
- Dimensions: 7`8" x 5`10"
Other
- Level: Basement
- Dimensions: 14`4" x 4`7"
Dinette
- Level: Main
- Dimensions: 9`9" x 11`0"
Family room
- Level: Basement
- Dimensions: 18`4" x 17`4"
Kitchen
- Level: Main
- Dimensions: 8`5" x 7`10"
Living room
- Level: Main
- Dimensions: 12`10" x 15`3"
Heating
- Forced Air
Cooling
- Central Air
Appliances
- Included: Dishwasher, Electric Stove, Microwave Hood Fan, Refrigerator, Washer/Dryer
- Laundry: In Basement
Features
- Laminate Counters
- Flooring: Laminate
- Basement: Full
- Has fireplace: No
- Common walls with other units/homes: 1 Common Wall
Interior area
- Total interior livable area: 1,024 sqft
Video & virtual tour
Property
Parking
- Total spaces: 2
- Parking features: Off Street, Parking Pad
- Has uncovered spaces: Yes
Features
- Levels: One
- Stories: 1
- Patio & porch: None
- Exterior features: None
- Fencing: None
- Frontage length: 9.14M 30`0"
Lot
- Size: 3,484 Square Feet
- Features: Back Lane, Back Yard
Details
- Parcel number: 112056650
- Zoning: R2
Construction
Type & style
- Home type: MultiFamily
- Architectural style: Bungalow
- Property subtype: Semi Detached (Half Duplex)
- Attached to another structure: Yes
Materials
- Wood Frame
- Foundation: Concrete Perimeter
- Roof: Asphalt Shingle
Condition
- New construction: No
- Year built: 1977
Community & HOA
Community
- Features: Park
- Subdivision: Century Meadows
HOA
- Has HOA: No
Location
- Region: Camrose
Financial & listing details
- Price per square foot: C$272/sqft
- Date on market: 11/14/2026
- Inclusions: Fridge, Stove, Dishwasher, Microwave, Washer/Dryer, A/C
Price history
Price history is unavailable.
Public tax history
Tax history is unavailable.
Climate risks
Neighborhood: Elizabeth Heights
Nearby schools
GreatSchools rating
No schools nearby
We couldn't find any schools near this home.

Similar homes
- C$299,0004 bd2 ba1k sqft4810 S 55th Ave, Camrose, AB T4V 4J5For Sale
 MLS ID #A2357634, Trent Kowal, Associate, Cir Realty. courtesy of Pillar9 System
- C$269,9003 bd2 ba1.1k sqft6404 B S 45th Ave, Camrose, AB T4V 0C2For Sale
 MLS ID #A2322879, Matthew Mayer, Associate Broker, Central Agencies Realty Inc.. courtesy of Pillar9 System
- C$269,9003 bd2 ba1.1k sqft6404 A S 45th Ave, Camrose, AB T4V 0C2For SaleMLS ID #A2322734, Matthew Mayer, Associate Broker, Central Agencies Realty Inc.. courtesy of Pillar9 System
- C$255,0004 bd2 ba799 sqft5911 A 41st Ave, Camrose, AB T4V 3G6For Sale
 MLS ID #E4512492, Ann E Waters, Homewise Realty. RAE
