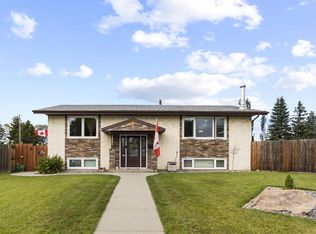
Welcome home! Nestled in a quiet neighborhood close to west end shopping, this 4 bedroom, 2 bathroom bi-level offers the perfect blend of comfort, space, and convenience. Backing onto green space and available for quick possession, this property is an excellent opportunity for families, first-time buyers, or investors alike. Step inside to a bright and spacious living room filled with natural light, creating a warm and inviting atmosphere. The eat-in kitchen features plenty of cabinets and countertop space, making meal prep and entertaining a breeze. Patio doors lead directly to the large deck, seamlessly extending your living space outdoors and providing the perfect spot for summer BBQs, morning coffee, or relaxing evenings overlooking the fenced backyard where kids and pets can play safely. The main floor offers two comfortable bedrooms and a 4-piece bathroom, while the fully finished basement provides even more living space with a generous rec room highlighted by large windows that keep the lower level bright and welcoming. A convenient kitchenette adds flexibility for guests or entertaining. You'll also find two additional bedrooms, a 3-piece bathroom, and plenty of storage space downstairs. Outside, the oversized detached double garage and driveway provide ample parking and storage. With a desirable location, functional layout, fenced yard, this home is ready for its next owners to move in and enjoy.
For sale
C$379,000
6606 S 44th Ave, Camrose, AB T4V 2T9
4beds
1,040sqft
Single Family Residence
Built in 1974
6,969 Square Feet Lot
$-- Zestimate®
C$364/sqft
C$-- HOA
What's special
Backing onto green spaceWarm and inviting atmosphereConvenient kitchenetteFenced yard
- 57 days |
- 12 |
- 1 |
Zillow last checked:
Listing updated:
Listed by:
Marilou Yampolsky, Associate,
Coldwell Banker Ontrack Realty
Source: courtesy of Pillar9 System,MLS®#: A2322895 Originating MLS®#: Central Alberta
Originating MLS®#: Central AlbertaFacts & features
Interior
Bedrooms & bathrooms
- Bedrooms: 4
- Bathrooms: 2
- Full bathrooms: 2
Other
- Level: Main
- Dimensions: 12`2" x 11`10"
Bedroom
- Level: Main
- Dimensions: 9`2" x 9`8"
Bedroom
- Level: Basement
- Dimensions: 9`2" x 12`0"
Bedroom
- Level: Basement
- Dimensions: 9`5" x 11`5"
Other
- Level: Main
Other
- Level: Basement
Bonus room
- Level: Basement
- Dimensions: 11`11" x 11`3"
Dining room
- Level: Main
- Dimensions: 8`5" x 12`1"
Game room
- Level: Basement
- Dimensions: 16`7" x 10`7"
Kitchen
- Level: Main
- Dimensions: 10`0" x 11`9"
Laundry
- Level: Basement
- Dimensions: 8`9" x 8`8"
Living room
- Level: Main
- Dimensions: 13`5" x 18`0"
Heating
- Forced Air
Cooling
- None
Appliances
- Included: See Remarks
- Laundry: In Basement, Laundry Room
Features
- Storage
- Flooring: Carpet, Laminate, Linoleum
- Windows: Vinyl Windows
- Basement: Full
- Has fireplace: No
Interior area
- Total interior livable area: 1,040 sqft
Property
Parking
- Total spaces: 4
- Parking features: Double Garage Detached
- Garage spaces: 2
Features
- Levels: Bi-Level
- Stories: 1
- Patio & porch: Deck
- Exterior features: Private Yard
- Fencing: Fenced
- Frontage length: 18.90M 62`0"
Lot
- Size: 6,969 Square Feet
- Features: Back Yard, Front Yard, Rectangular Lot
Details
- Parcel number: 112421250
- Zoning: R1
Construction
Type & style
- Home type: SingleFamily
- Property subtype: Single Family Residence
Materials
- Vinyl Siding
- Foundation: Concrete Perimeter
- Roof: Asphalt Shingle
Condition
- New construction: No
- Year built: 1974
Community & HOA
Community
- Features: Park
- Subdivision: Westmount
HOA
- Has HOA: No
Location
- Region: Camrose
Financial & listing details
- Price per square foot: C$364/sqft
- Date on market: 6/20/2026
- Inclusions: fridge, stove, dishwasher, washer, dryer, garage opener & remotes
Price history
Price history is unavailable.
Public tax history
Tax history is unavailable.
Climate risks
Neighborhood: Westmount
Nearby schools
GreatSchools rating
No schools nearby
We couldn't find any schools near this home.
- C$--3 bd2 ba1.1k sqft4308 65th St #1A, Camrose, AB T4V2J5Off Market

- C$225,0003 bd1 ba1k sqft4310B E 65th St, Camrose, AB T4V2J5For Sale

- C$260,0003 bd1 ba1k sqft4310A E 65th St, Camrose, AB T4V2J5For Sale

- C$379,0003 bd2 ba1.1k sqft6314 E 44a Ave, Camrose, AB T4V0B4For Sale

- C$459,9004 bd2 ba1.1k sqft4504 E 66 Street Close, Camrose, AB T4V2P7For Sale
- C$669,0004 bd3 ba2.3k sqft6802 SW 42a Ave, Camrose, AB T4V3S4For Sale
- C$269,9003 bd2 ba1.1k sqft6404 B S 45th Ave, Camrose, AB T4V0C2For Sale
- C$269,9003 bd2 ba1.1k sqft6404 A S 45th Ave, Camrose, AB T4V0C2For Sale
Similar homes
- C$379,0003 bd2 ba1.1k sqft6314 E 44a Ave, Camrose, AB T4V 0B4For SaleMLS ID #A2330615, Lisa Rohr, Associate, Re/Max Real Estate (Edmonton) Ltd.. courtesy of Pillar9 System
- C$459,9004 bd2 ba1.1k sqft4504 E 66 Street Close, Camrose, AB T4V 2P7For Sale
 MLS ID #A2335602, Tylor Keller, Associate, Cir Realty. courtesy of Pillar9 System
 - C$369,0004 bd2 ba1.1k sqft4708 E 47th St, Camrose, AB T4V 1J5For Sale
 MLS ID #A2335177, Marilou Yampolsky, Associate, Coldwell Banker Ontrack Realty. courtesy of Pillar9 System
 - C$329,9004 bd2 ba1k sqft6014 S 44th Ave, Camrose, AB T4V 0B2For Sale
 MLS ID #A2324074, Rohin Sethi, Associate, Maxwell Polaris. courtesy of Pillar9 System
 - C$344,0004 bd2 ba1k sqft4609 W 45th St, Camrose, AB T4V 2V3For SaleMLS ID #A2336072, Marilou Yampolsky, Associate, Coldwell Banker Ontrack Realty. courtesy of Pillar9 System
- C$429,9004 bd3 ba1.1k sqft6121 N 39th Ave, Camrose, AB T4V 3A9For SaleMLS ID #A2314008, Matthew Mayer, Associate Broker, Central Agencies Realty Inc.. courtesy of Pillar9 System
- C$389,0003 bd3 ba1.2k sqft5102 S 54th Ave, Camrose, AB T4V 3C9For SaleMLS ID #A2324653, Gerrik Ripley, Associate, Coldwell Banker Ontrack Realty. courtesy of Pillar9 System
- C$320,0005 bd2 ba1k sqft36 S Grandview Cres, Camrose, AB T4V 2K6For SaleMLS ID #A2333245, Lisa Rohr, Associate, Re/Max Real Estate (Edmonton) Ltd.. courtesy of Pillar9 System
- C$330,0004 bd3 ba1.2k sqft4507 W 74th St, Camrose, AB T4V 1X9For SaleMLS ID #A2335492, Trent Kowal, Associate, Cir Realty. courtesy of Pillar9 System
- C$419,9005 bd3 ba1.2k sqft4702 E 51st St, Camrose, AB T4V 1R8For SaleMLS ID #A2315721, Trevor Vinet, Associate, Re/Max Real Estate (Edmonton) Ltd.. courtesy of Pillar9 System
- C$319,9003 bd2 ba936 sqft4206 E Sixty Street Close, Camrose, AB T4V 2H3For SaleMLS ID #A2313658, Karen Cannady, Associate Broker, Coldwell Banker Ontrack Realty. courtesy of Pillar9 System
- C$385,0003 bd3 ba1.2k sqft5403 W 64th St, Camrose, AB T4V 4L7For SaleMLS ID #A2321275, Michelle Majeski, Associate, Re/Max Real Estate (Edmonton) Ltd.. courtesy of Pillar9 System
- C$419,9005 bd3 ba1.2k sqft55 E Edgewood Dr, Camrose, AB T4V 4Z3For SaleMLS ID #A2320983, Trevor Vinet, Associate, Re/Max Real Estate (Edmonton) Ltd.. courtesy of Pillar9 System
- C$369,9004 bd3 ba1.1k sqft5224 E 43rd St, Camrose, AB T4V 1B7For SaleMLS ID #A2326252, Jennifer Shields, Broker, Royal Lepage Rose Country Realty. courtesy of Pillar9 System
- C$342,0003 bd3 ba1.3k sqft7310 S 46th Ave, Camrose, AB T4V 1X9For SaleMLS ID #A2330111, Tracy Brandingen, Associate, Re/Max Real Estate (Edmonton) Ltd.. courtesy of Pillar9 System
- C$474,0005 bd3 ba1.2k sqft6308 S 30th Ave, Camrose, AB T4V 4V9For SaleMLS ID #A2336503, Cole Walker, Associate, Cir Realty. courtesy of Pillar9 System
- C$489,9004 bd3 ba1.4k sqft4209 W 63rd St, Camrose, AB T4V 2W3For SaleMLS ID #A2316025, Marilou Yampolsky, Associate, Coldwell Banker Ontrack Realty. courtesy of Pillar9 System
- C$474,9005 bd2 ba1.2k sqft4206 E 59 Street Close, Camrose, AB T4V 2H1For SaleMLS ID #A2330558, Joanie Johnson, Associate, Alberta Realty Inc.. courtesy of Pillar9 System
- C$285,0002 bd2 ba1k sqft5014 E 56th St #2, Camrose, AB T4V 2C9For SaleMLS ID #A2336871, Cole Walker, Associate, Cir Realty. courtesy of Pillar9 System
- C$269,0003 bd2 ba1k sqft4833 W 54th St, Camrose, AB T4V 2A3For SaleMLS ID #A2336108, Cole Walker, Associate, Cir Realty. courtesy of Pillar9 System
